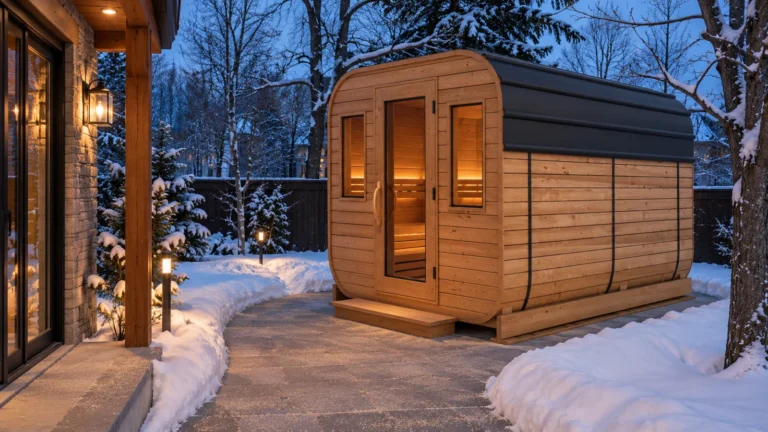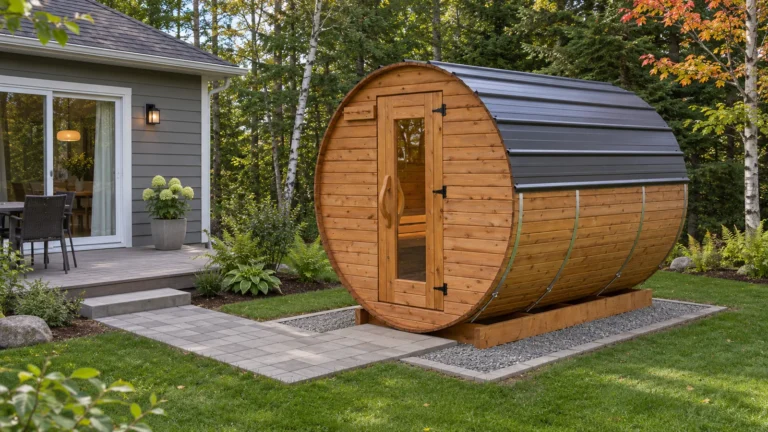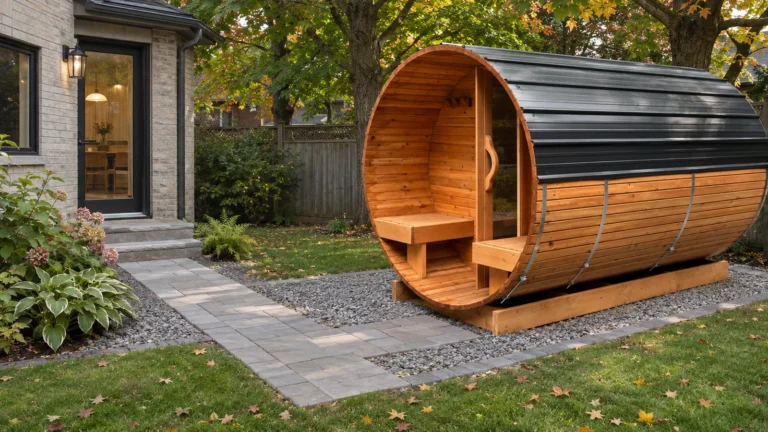


A Canadian Comparison Of Custom Builds, Sauna Kits And Workshop-Assembled Outdoor Saunas
There are three ways to create an outdoor sauna: build one from scratch, assemble a kit or have a completed sauna delivered to your property. Each can lead to an excellent result. The differences become apparent in what happens before the first session, from sourcing the right wood and planning ventilation to preparing a foundation, installing a heater and protecting the structure against Canadian weather.
Building your own has a particular appeal. You can design around an unusual space, choose every detail and enjoy the satisfaction of making something yourself. A kit can preserve part of that experience with less design work. A fully assembled model shifts most construction to a workshop, but comes with its own decisions about design, delivery and installation. Which approach offers better value once the actual work and long-term ownership are considered? We look at a complete DIY build, a kit owner’s experience, Canadian cost examples and the practical details that often get overlooked.
The Practical Choice: DIY Build, Kit Or Fully Assembled?
Custom DIY Sauna
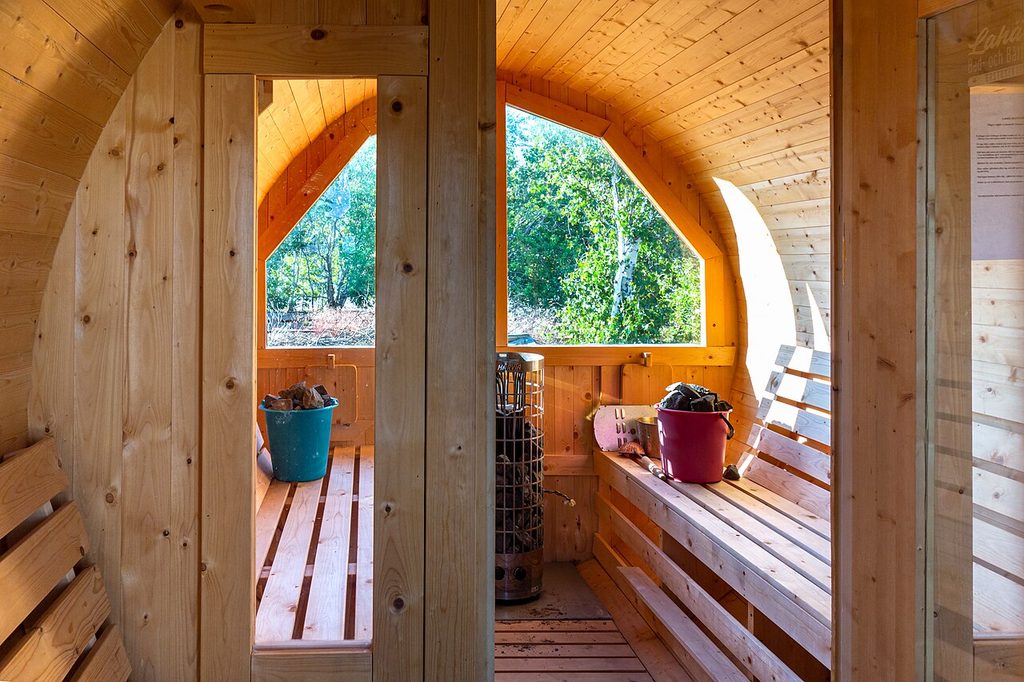
Building from scratch gives the owner control over the footprint, bench layout, door location, view and the relationship between the sauna and the rest of the property. A skilled builder may enjoy that flexibility, especially when the sauna is being integrated into a larger, properly designed structure. The trade-off is responsibility for the complete hot-room assembly: framing, insulation where applicable, vapour management, sauna-rated glazing, ventilation, heater clearances, wiring coordination and final testing. The fact that the room looks finished does not mean it has been commissioned safely.
Sauna Kit Assembled On The Property
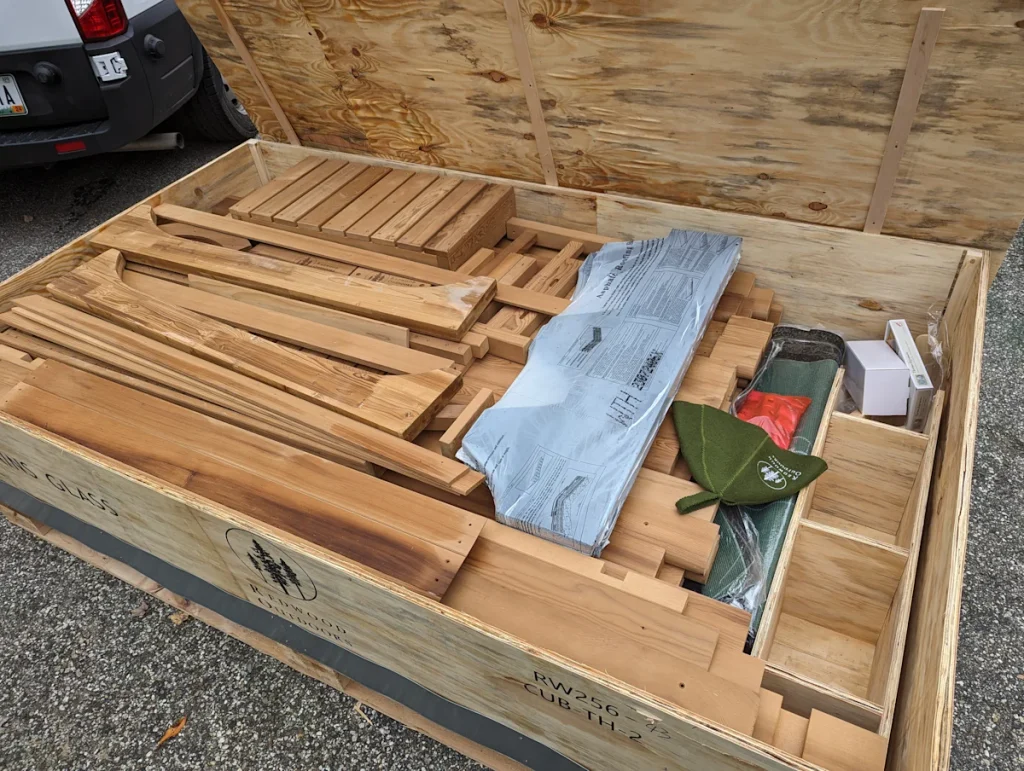
A kit reduces design and cutting work while letting an owner take part in assembling the sauna. Some high-quality kits are carefully engineered and give their owners years of enjoyment. But the purchase price does not include the owner’s assembly time. The installer must still align the structure, fit the door, tension the barrel bands where applicable, complete the roofing, install benches and arrange heater connections. Some kits supply those components and detailed instructions; others leave roof protection or finishing to the buyer. Check the actual inclusions, warranty and assembly requirements before comparing a kit with a workshop-built sauna.
Fully Assembled Outdoor Sauna
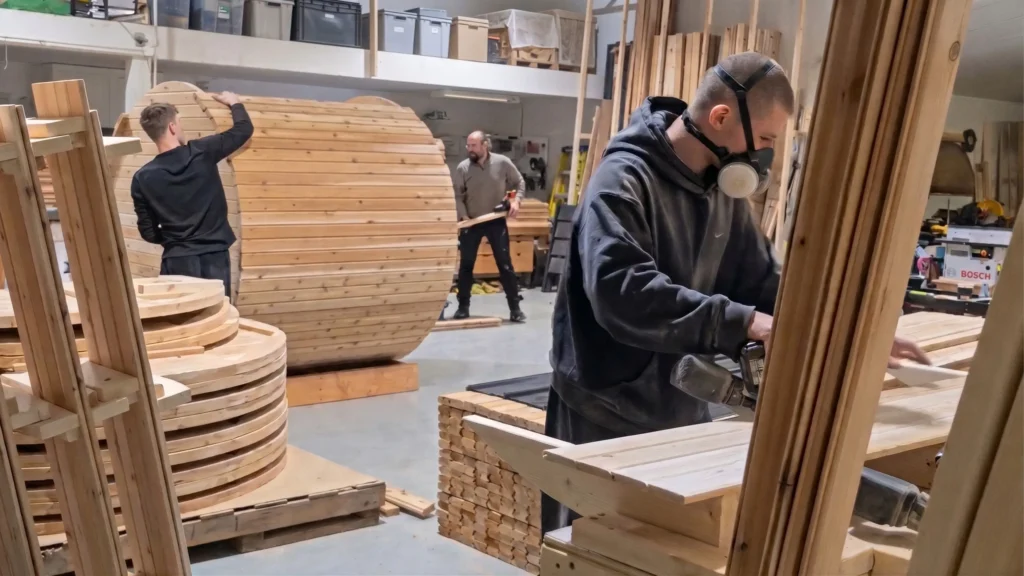
A completed outdoor sauna arrives with its main enclosure, benches, door, glazing and roof already built. For SaunaSpa’s cedar models, workshop assembly removes a substantial portion of the construction work from the backyard. That is an advantage when the property is a finished garden, a cottage used on weekends or a site where the owner does not want a prolonged building project. It is not the same as a plug-and-play appliance: a suitable base, clear delivery access, appropriate heater installation and local compliance are still required.
The three approaches involve different kinds of work and responsibility. A custom build allows the most design freedom but requires the owner or contractor to resolve the technical details. A kit simplifies some of those decisions while retaining the assembly work. A fully assembled model shifts most construction and fitting into a workshop, although site preparation, connections and approvals still have to be handled. The best option depends on the outcome you want, not simply on how many pieces arrive on delivery day.
Three Questions Before You Compare Prices
Do you want a truly unusual room shape or the satisfaction of building every component yourself? That favours a custom project. Would you enjoy assembling an engineered design, and do you have the time and tools? A kit may suit you well. Or would you rather choose the layout, finishes and heater, then leave enclosure construction to a specialist? That favours a fully assembled model. Even difficult backyard access need not rule out factory assembly: a completed sauna can sometimes be craned in or partially disassembled for placement and reassembled by a crew.
Two Real-World Experiences: Building From Scratch And Assembling A Kit
The word “DIY” describes two different projects. A custom builder designs and constructs the whole sauna, while a kit buyer assembles someone else’s pre-cut design. Two independent videos make the difference tangible. One is a thoughtful, nearly 41-minute custom wood-fired build; the other is a barrel-sauna owner’s account of maintenance after six months. Neither example represents every DIY sauna, but together they show what a product listing leaves out.
From Scratch: A Complete Wood-Fired Sauna Build
In a detailed start-to-finish custom build, the creator first prepares and levels a gravel-grid foundation. He then frames the floor, stud walls and sloping roof, adds structural sheathing, building wrap and an EPDM roof membrane, and finishes the exterior with cedar cladding and a custom door. This is a substantial construction project before the sauna’s interior is even fitted out.
Inside, the build continues with insulation, a foil vapour barrier, a sloped waterproof floor and drain, alder cladding, planned ventilation, a wood-fired sauna stove and removable benches. The resulting sauna is fully customized, with a real sense of accomplishment. The video also documents an unexpected burst water main and the work needed to restore the base. That setback illustrates something no materials-only budget captures: the time, skills and contingencies involved in building from scratch.
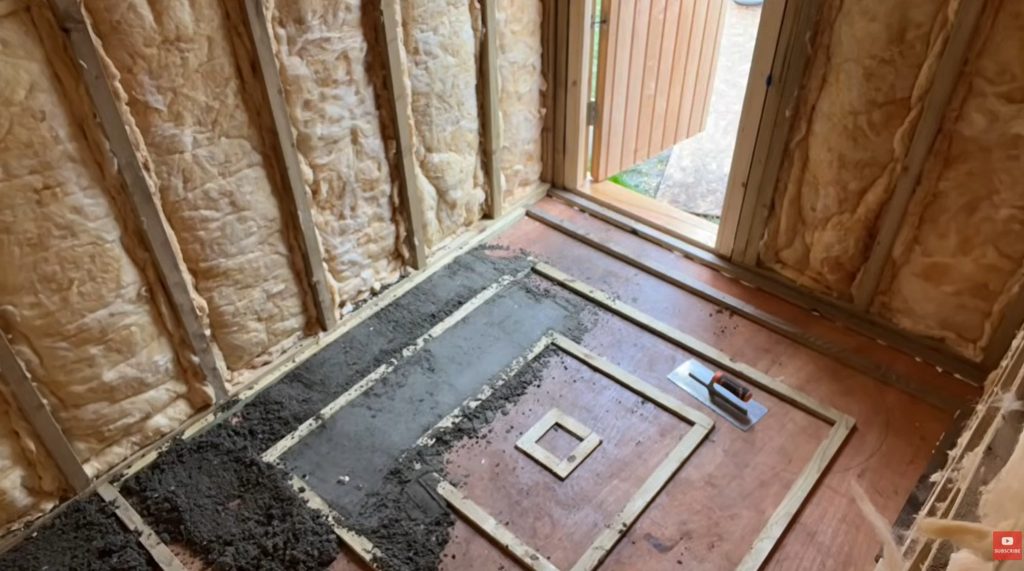
This is a useful example of capable DIY rather than a warning against it. It is not, however, a ready-made construction specification for a Québec property. The base materials, roof system, ventilation strategy, chimney penetration, heater clearances and any combustible or waterproofing products must all be evaluated for the actual site, applicable codes and the manufacturers’ instructions. A well-shot build video demonstrates a process; it cannot substitute for a qualified technical review.
From A Kit: The First Six Months Of Barrel-Sauna Ownership
A separate six-month barrel-sauna review shows the less glamorous side of kit ownership. The buyer noticed rapid exterior weathering, then saw water seepage and interior staining during heavy rain before adding a dedicated metal roof. Weathering that only changes wood colour is not necessarily rot, but water entry is a practical reason to check roof protection and drainage before choosing a low-cost kit.
The same owner reported settling that put the door out of alignment until it would not close correctly. The manufacturer suggested loosening the barrel bands and allowing time for adjustment, while the owner chose to trim the wood instead. He also periodically tightened the bands and the frequently used door handle. Before making irreversible cuts, owners should follow the specific manufacturer’s troubleshooting procedure and check whether the base is level.
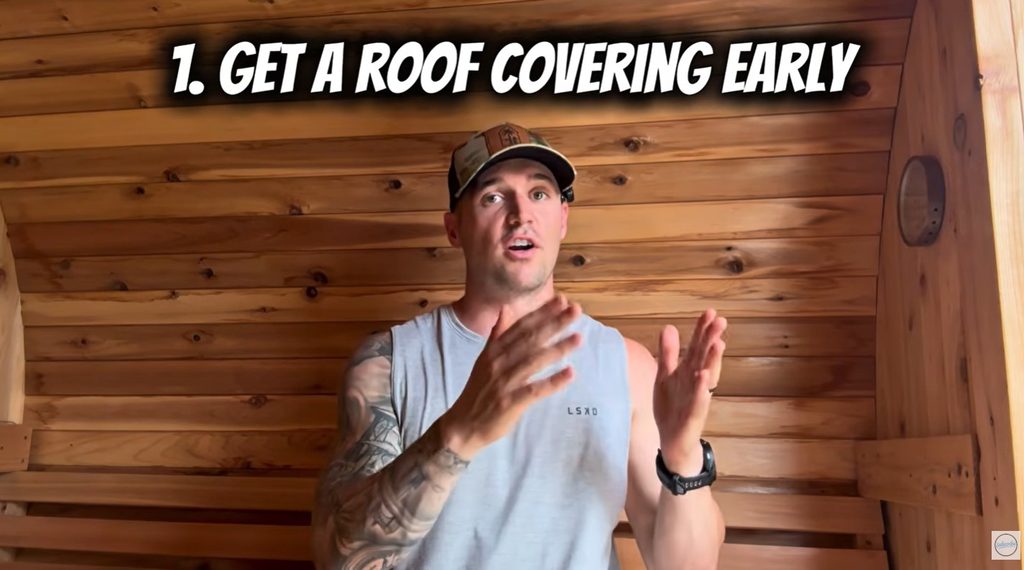
The lesson is not that every kit leaks or that assembled saunas require no maintenance. Solid wood moves as it gets wet and dries, so either type can need hardware and door adjustments. The important distinction is who manages the initial fit, roof protection and quality checks, and how much work remains after delivery. In a Canadian climate, the construction method and supplied roof deserve as much attention as the wood species.
What Canadian Sauna Projects Actually Cost
These are two different kinds of figures, deliberately shown side by side rather than presented as equivalent final quotes. SaunaSpa’s $4,399 Barrel Sauna Classic and $9,199 changing-room model are advertised starting product prices; the in-stock six-foot $7,999 model includes a Harvia KIP heater and half-moon window but is priced for pickup. The DIY figures are individual builders’ reported spending or estimates, sometimes including the heater, electrical materials and tools. None is a Canadian market average, and no figure here should be mistaken for a comparable, fully installed quotation.
| Example / source | CAD (scope differs) | Included / excluded scope |
| SaunaSpa Barrel Classic | From $4,399 | Starting product price. Confirm heater and selected options; base, electrical hookup and delivery are additional considerations. |
| SaunaSpa 6-ft Classic, pickup | $7,999 | Includes Harvia KIP 80B and half-moon window. Pickup price; base, electrical hookup and transport beyond pickup are separate. |
| SaunaSpa barrel with changing room | From $9,199 | Starting product price with changing room. Confirm heater and options; base, transport and trades are additional considerations. |
| DIY pine barrel, Canada, 2026 | About $4,700 | Owner report includes wood stove and tools. Unpaid labour not priced; full site-work scope unverified. |
| DIY 5×7 ft custom, Canada, 2024 | About $10,500 | Owner-reported materials, heater and electrical spending. Owner labour excluded; not a verified turnkey installed price. |
| DIY custom, Canada, 2026 | $12,000–14,000 | Builder’s materials estimate, not a completed project cost; labour, access and heater/electrical scope uncertain. |
Canadian DIY examples illustrate the range, but they are not a representative survey. In a 2026 discussion, one owner reported a roughly $4,700 pine-barrel build, including about $2,500 for the wood stove and $700 for tools. Other Canadian participants estimated $12,000–$14,000 in materials for a more extensively specified small custom sauna. A December 2024 builder reported $10,500 in materials for a roughly 5-by-7-foot build, including the heater and electrical costs. The $12,000–$14,000 figure is an estimate, not an actual completed bill. None of these projects has identical size, wood or labour assumptions.
When comparing options, add the same costs on both sides: a suitably supported base, approved heater and controls, site delivery or assembly, electrical installation, any chimney, permits, finishing and necessary trades. For DIY, also consider tools, your own labour and material waste. A kit may be easier to transport than a completed unit but can still require many hours of assembly and a separate roof and heater installation. The lounge or guest pavilion is a second budget regardless of where the sauna sits.
A fair decision requires one more calculation for each actual quotation: product or materials + heater and controls if not included + base + transport or delivery + electrical or chimney work + paid assembly or trade labour. A $7,999 pickup sauna will cost more than $7,999 if the property still needs a base and professional electrical connection. The DIY reports can be lower because the builder did not charge for their own time. The table is a breakdown of published examples, not a claim that SaunaSpa’s starting prices beat the total cost of a finished DIY project.
The Right Foundation Depends On The Sauna You Choose
We regularly advise homeowners to select the exact sauna model before preparing its base. A barrel sauna may transfer its load through supporting cradles; a different design may use skids or other bearing points. The supporting surface needs to be level where those points sit, stable through seasonal ground movement and well drained so that the wood is not held in standing water.
An existing interlocking-paver or concrete patio can be sufficient if it is sound and supports the sauna’s actual bearing points. Compacted crushed stone and level pavers can also provide a stable, well-drained base. A raised deck is not automatically suitable: its capacity must account for the complete sauna, occupants, heater, stones and applicable snow load. A concrete slab is not universally required, but a level support and the correct electrical route must be confirmed before the sauna arrives.
For a DIY project, the base is just as important. A small settlement that seems unimportant at the start can affect door operation, roof alignment and glazing fit later. For a fully assembled sauna, the critical task is to match the prepared support points to the actual product rather than a sketch of a ‘typical’ sauna.
A Freestanding Sauna Can Offer More Flexibility When The Yard Changes
One practical difference is easy to overlook. A hot room built into a guest pavilion becomes part of that building, whereas a fully assembled outdoor sauna can often be moved as a complete structure. We do this regularly at SaunaSpa, sometimes simply to make way for new paving or other landscaping, sometimes because the owner is upgrading to a larger sauna and wants to move or sell the original. If a forklift can safely reach the site, our team may lift the sauna clear, prepare the new surface and put it back on level supports. That flexibility is one of the lasting advantages of a freestanding sauna: a gravel pad today need not determine the appearance of the garden forever.
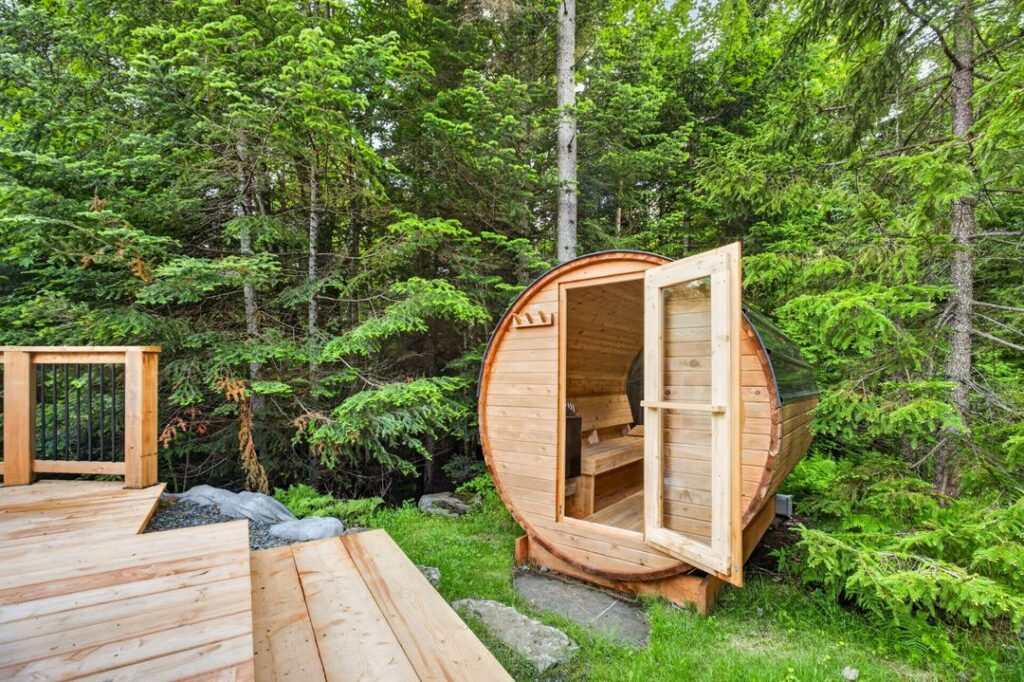
Our typical fully assembled outdoor saunas weigh about 900–1,200 lb. They cannot simply be rolled across a lawn, but the choice is not limited to moving the entire unit in one piece. Where a forklift cannot reach, our crew can partially disassemble a sauna into manageable components, carry those sections through a restricted passage and reassemble the structure at the destination. With a crew of around five people, this work can sometimes be completed in a matter of hours, depending on the model, access and site preparation. This is professional disassembly and reassembly, not an invitation to lift a 1,200-lb sauna manually. The heater and any electrical connection must be safely disconnected and reconnected by the appropriate licensed professional.
A Completed Sauna Solves Carpentry, Not Delivery Access
A boxed kit can pass through a narrow gate in pieces. A completed sauna needs room for placement equipment, a lift or a planned partial disassembly. The right solution starts with checking gates, branches, overhead lines, slopes, stable ground, staging space and the distance from the truck to the final base. We have used forklifts for accessible placements and lifting crews or cranes where the site called for another approach. In other words, difficult access is usually a logistics problem to solve, not an automatic reason to abandon a fully assembled sauna.
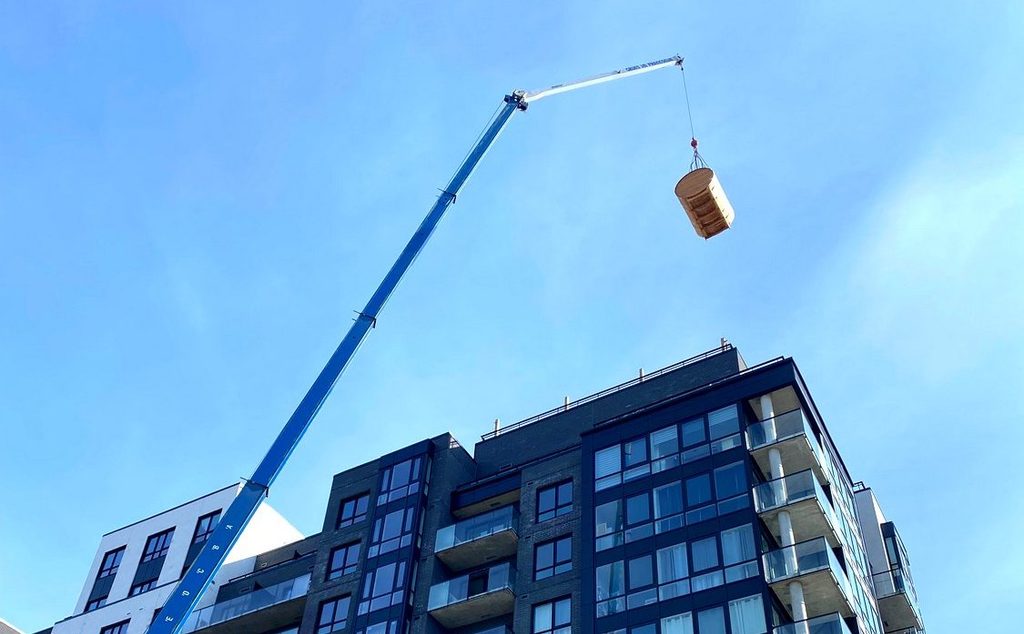
A crane can lift a completed sauna over a house or other obstacles from a suitable position. We have even installed a sauna on the rooftop of a high-rise building. Long-reach articulating boom cranes with fly jibs are available; for example, the Palfinger PK 92002 SH lists a maximum outreach of 34.6 m with a fly jib. That is a reach specification, not permission to lift any load at that distance. The crane operator must establish the actual capacity at the required radius and height, rigging weight, ground and outrigger conditions, overhead clearances and safe travel path. Rooftop placement also requires suitable structural capacity and site approvals. Long reach can solve remarkable access problems, but every lift needs its own professional plan.
Cedar, Material Sourcing And The Pressure-Treated Wood Mistake
The tempting shortcut in a DIY build is to choose whichever boards are easiest to buy locally. Western Red Cedar of the right quality and dimensions is not equally easy to source across Canada, and the difference between construction lumber and material suited to a hot room matters. A sauna faces high temperatures and repeated moisture changes inside, while the outer walls face rain, snow and spring thaw.
Western Red Cedar has naturally decay-resistant heartwood, good dimensional stability, relatively low shrinkage and low thermal conductivity. Its low density is useful: it makes cedar lighter and a better insulator than many denser woods. It is not especially hard, dense or strong, however, so “cedar is tougher than everything else” is the wrong explanation. Well-selected untreated alternatives can also work in sauna interiors; the species must suit the intended use, not just the available budget. A board can resist decay while remaining relatively soft, because outdoor durability and surface hardness are different material properties.
In our manufacturing process, Western Red Cedar is checked by the supplier and again when it reaches our facility, and boards that do not meet the requirements are rejected. We use kiln-dried cedar in our barrel construction. The supporting base frame uses pine where its structural properties are useful, while interior contact surfaces are specified separately. We use 304 stainless steel for many exposed bands, guards, shields and fasteners because it resists corrosion in wet outdoor conditions, helping limit rust staining and deterioration around the cedar. These are choices about the full structure, not just the species of lumber.
Why Pressure-Treated Lumber Does Not Belong In A Sauna Hot Room
Pressure-treated wood is preserved with chemicals to resist fungi and insects. That can be appropriate for certain exterior applications, but it does not make pressure-treated deck boards suitable for heated sauna walls, benches or ceiling surfaces. The National Collaborating Centre for Environmental Health warns that high temperatures can release volatile compounds from unsuitable sauna materials and recommends high-quality wood without paints, preservatives or other chemical treatments in a traditional hot room. Do not substitute ordinary pressure-treated lumber, painted panels or glue-bound sheet goods for sauna-rated interior materials.
Pressure-treated wood does not necessarily emit toxic fumes simply because it becomes warm, but its preservatives were not selected for direct exposure to high sauna temperatures. Health Canada explains that preservatives can migrate as dust, splinters or leachate and explicitly warns never to burn treated wood because chemicals enter smoke and ash. Sauna construction should nevertheless avoid preservative-treated wood anywhere exposed to the hot-room air or touching occupants. Any separate exterior or below-grade material must be appropriate to its rated use and isolated from the heated enclosure. Never burn treated offcuts in a wood-fired sauna.
Our team has encountered lower-cost imported sauna kits made from pine or other locally inexpensive softwoods that showed water penetration and deterioration after exposure to rain and heavy snow. The problem is not a country of origin or pine itself: it is a combination of wood selection, exposure, joint detailing and missing or inadequate roof protection. Shipping a properly protected roof can add bulk, material and cost, so a budget kit without effective covering may look cheaper than it performs in a Canadian winter. Some incidental moisture or small water marks are normal in solid-wood barrel construction; persistent leaks, standing water and deteriorating wood are a different problem. Our standard metal roof is one of the design choices intended to limit direct water exposure. Buyers should check exactly what roof protection a kit includes before treating its advertised price as comparable to a finished outdoor sauna.
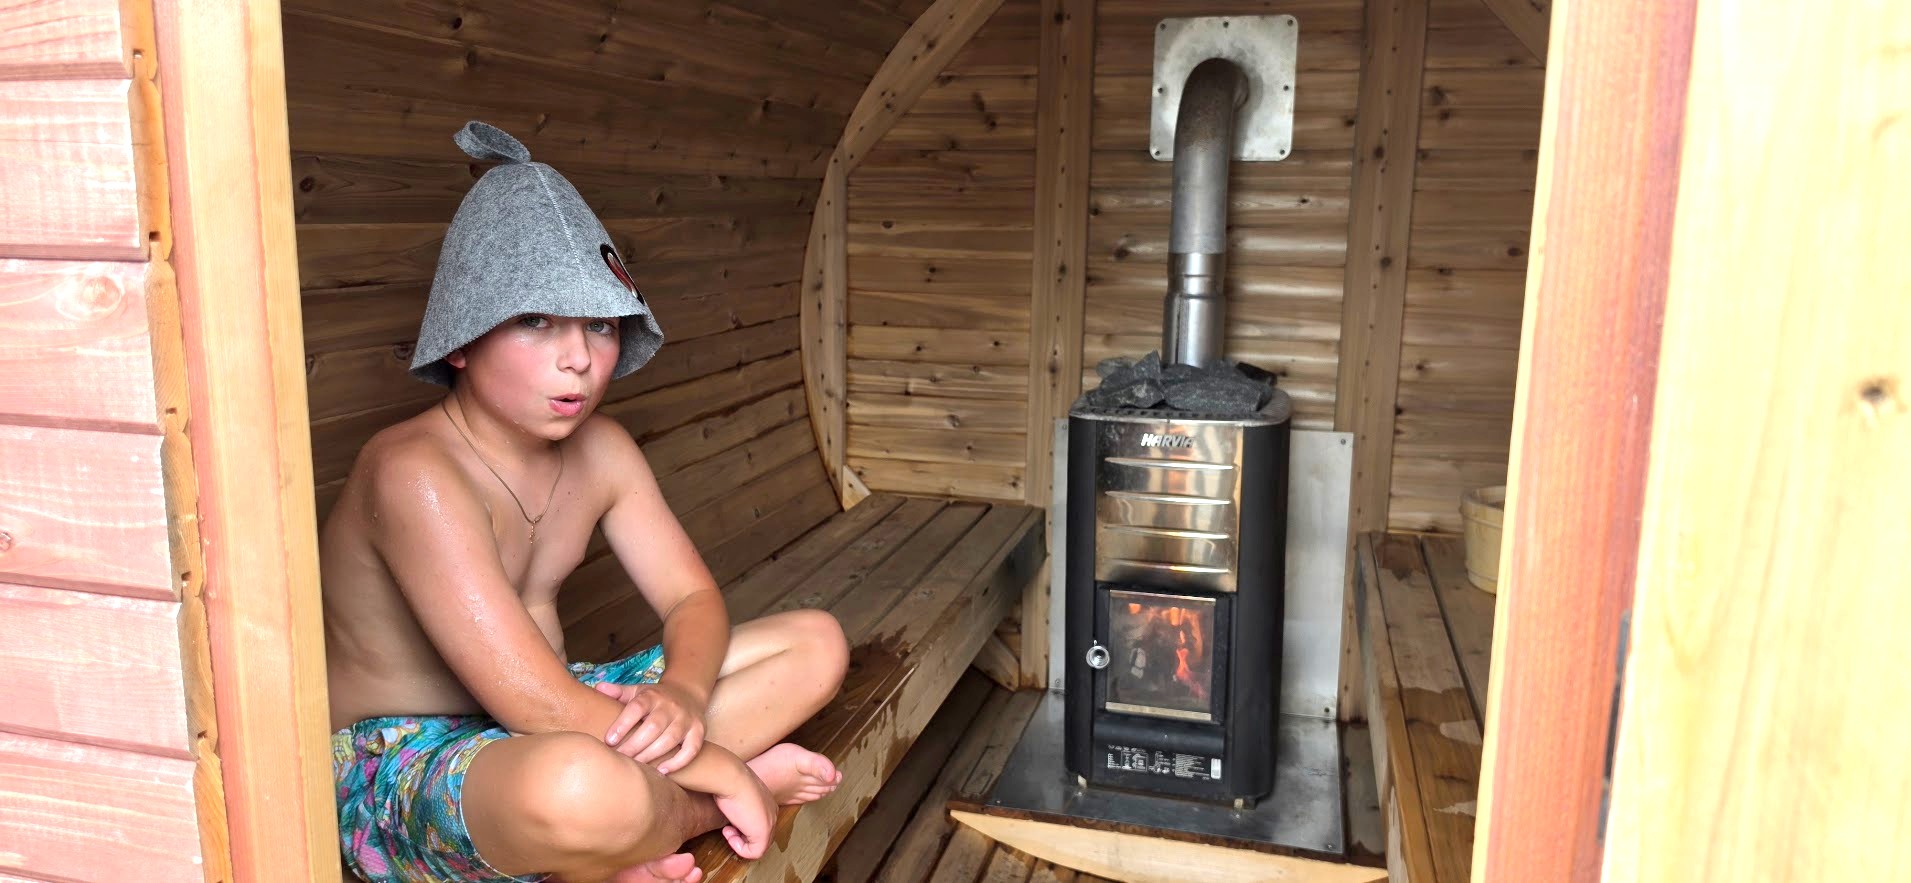
A first-time DIY builder has other risks to manage, even with good lumber. Our tradespeople have seen hot rooms with undersized heaters, inadequate ventilation, awkward room or bench heights and reliance on instructions that did not address the actual project. More seriously, we have encountered improvised installations that adapt ordinary household heating equipment and attempt to add sauna stones or water. That is not a safe substitute for a listed sauna heater with correct temperature controls, overheat protection and manufacturer-prescribed clearances. A custom sauna can be excellent when designed and built competently; it should not be used as a trial-and-error project for heating or electrical safety.
Heater Controls And Thermostat-Sensor Placement Deserve Attention
An electric sauna heater is not just a heating element. The thermostat or temperature sensor, timer, high-limit protection and control system must match the exact heater. Sensor position matters because temperature varies substantially within a sauna. For some Harvia KIP configurations, the thermostat uses a delicate capillary tube that must not be crushed, punctured or sharply bent. SaunaSpa’s short thermostat-sensor installation demonstration shows the positioning and protection considerations for two common barrel-sauna layouts; the heater’s own manual is always the final authority.
Wi-Fi control can make preheating convenient, but only when it is an approved configuration with the required remote-start safety provisions. Adding a smart switch or moving a sensor is not a safe substitute for a manufacturer-approved controller. If a thermostat or sensor fails, use the correct approved replacement part and have the installation assessed by a qualified professional. Ontario’s Electrical Safety Authority identifies altered thermostats, sensors and other fail-safe components among serious sauna fire hazards.
The same planning applies to electrical service. Many full-size electric heaters require a dedicated 240 V supply, but conductor size, circuit protection, controls and final connection depend on the model and local code. Choose the heater before burying cable or finishing hardscaping. A wood-fired alternative has different responsibilities involving a listed stove, chimney, clearances, combustion air and local restrictions.
Integrating A Sauna With A Backyard Pavilion Or Lounge
Some properties include a heated lounge or four-season pavilion beside the sauna. Building a custom sauna hot room inside that structure allows direct access in winter, but the hot room must be designed together with the building’s ventilation, moisture control and fire-safety provisions. Adding cedar cladding and a heater to an ordinary spare room is not an adequate shortcut.
A separate outdoor sauna keeps the hot room and lounge as two different systems. Sauna-rated glass, seals and heater controls belong in the hot room. For the lounge, residential glazing can be selected for winter comfort, with Fortena’s guide to double versus triple glazing providing useful Québec context. A properly sized wall-mounted heat pump may heat and cool the lounge, as Air Climatisation VS explains for additions, but it cannot replace a sauna heater or sauna ventilation. The separate layout can simplify planning, provided there is a safe, illuminated winter path between the two structures.
Municipal rules may classify the detached sauna and the lounge differently, so setbacks and permits must be checked for each structure. Any proposed sleeping accommodation requires its own authorization. These are useful questions for a larger backyard project, not additional requirements for everyone installing a standalone sauna.
Permits: Why Two Nearby Québec Towns Can Give Different Answers
A delivered sauna is not automatically exempt from municipal rules, and a permit for a sauna does not necessarily authorize an accompanying lounge. Classification, dimensions, accessory-building counts, setbacks and land-use restrictions vary by municipality. The distinction between building a hot room inside a pavilion and placing a detached sauna nearby may therefore affect the application before the foundation is even planned.
Mont-Tremblant is unusually specific. Under the regulations summarized in the current Mont-Tremblant sauna guide, a qualifying residential sauna can generally be installed without a permit for the sauna itself, subject to conditions including a maximum 10 m² area, 3.5 m overall height, a 3 m separation from the principal building and particular roof and cladding requirements. Other work, such as tree removal or protected-shoreline disturbance, may still require authorization. The city is also revising its rules, so future installations need a fresh check.
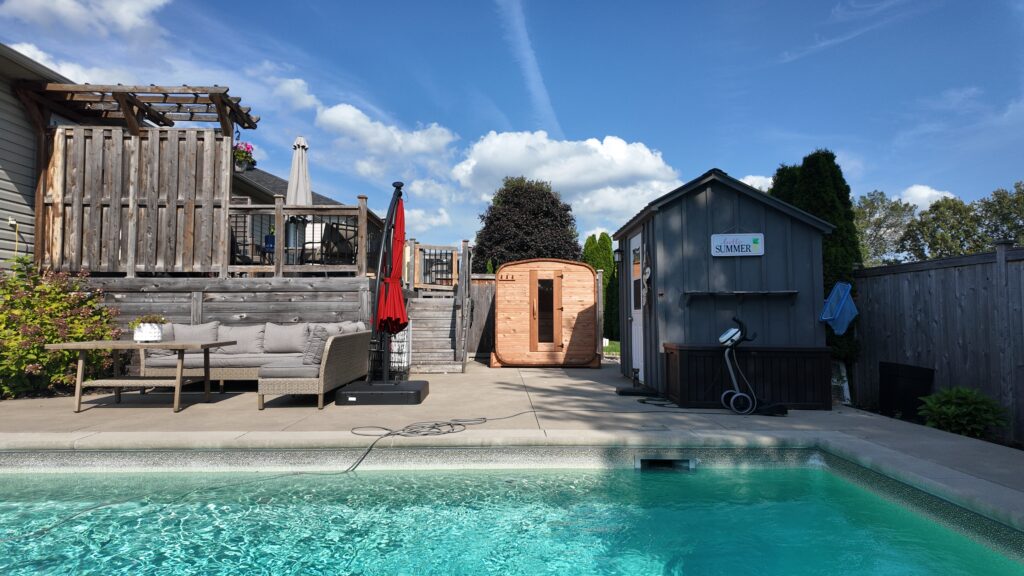
Saint-Donat illustrates why those numbers should never be copied across municipal borders. It has an accessory-building permit process, but its reviewed public provisions do not create the same clear sauna-specific category. Owners should obtain confirmation of how their exact model will be classified before preparing a base. On wooded or lakefront lots, shoreline protection, slopes and architectural-review rules can also affect the plan. Those are site-specific constraints, not a universal size exemption.
A municipal answer should be based on the actual site plan, structure dimensions, heater type and intended use. The fact that a small delivered sauna may qualify for an exemption does not mean an adjacent lounge or accessory building automatically qualifies for the same exemption.
The Order Of Decisions That Prevents Expensive Mistakes
1. Decide whether the priority is a custom integrated hot room, a kit project or a separate assembled outdoor sauna.
2. Sketch the exact sauna location, winter access, drainage, door swing, support points and the space needed for delivery.
3. Check zoning, setbacks, permits and any separate restrictions on tree removal, slopes or shorelines.
4. Choose the exact sauna dimensions, glazing and electric or wood-fired heater, then confirm delivery access.
5. Have the base, electrical or chimney route, heater controls and ventilation reviewed by the appropriate trades.
6. Compare written installed-scope quotations before building the foundation or ordering the sauna.
The sequence matters for all three routes. Site work done before the model and heater are known often has to be revisited, and an attractive location is not necessarily accessible for placement or easy to maintain through a Québec winter.
Why We Favour Workshop Assembly, Without Limiting Customization
I began building saunas in a garage in 2015, and that experience shapes how we manufacture them today. We select kiln-dried Western Red Cedar and inspect the boards before they become part of a finished enclosure. Kiln-drying reduces excess initial moisture and can limit later shrinkage and distortion, although solid wood still expands and contracts through the seasons. In the workshop, we can assemble the entire barrel, check how the staves meet and how the bands are tensioned, fit the door and glass, examine the roof and correct alignment issues before shipping. This is the practical difference from assembling a kit for the first time on a driveway: the finished structure has already been built and inspected by a team that repeats the process every day. It does not mean a kit cannot be assembled well, or that a factory-built sauna will never need seasonal maintenance.
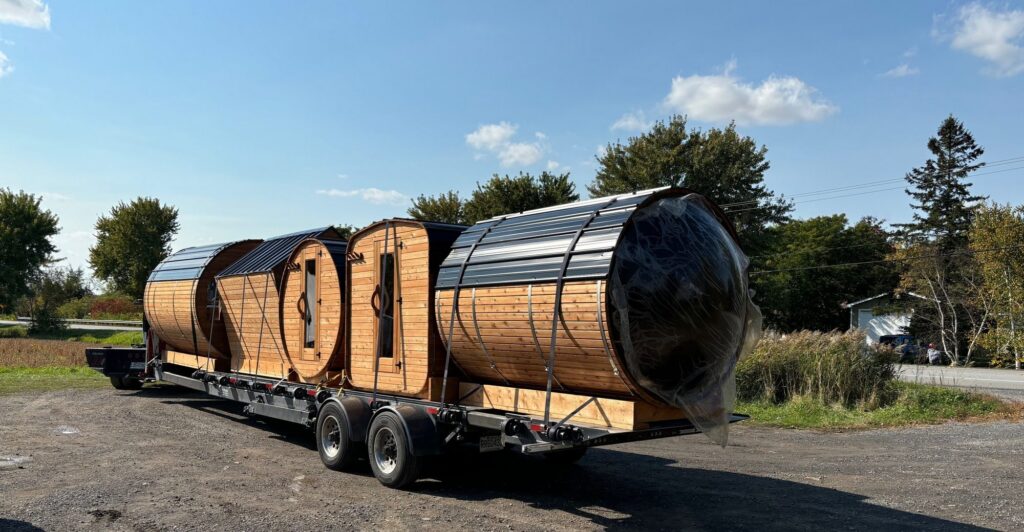
Fully assembled is our normal delivery format, not our only option. We can supply a sauna in kit form or assemble it on site when the project calls for that. A customer in Europe, for example, specifically requested one of our saunas as a kit for shipment. The important distinction is that we assemble and check the sauna in the workshop first, even when it will be shipped in sections. Where access is difficult, our crew can partially disassemble a unit, move the components and reassemble it at its destination.
Choosing a manufacturer’s design also does not mean choosing a single basic barrel. Our range has evolved from the Barrel Sauna Classic to versions with a porch or changing room, as well as Cottage, Cube and Moderna models. The Moderna has upper and lower bench levels, offering a choice of seating heights that compact single-level barrel layouts may not provide. Buyers can also choose among suitable heaters, window configurations and practical accessories. It is a different kind of customization from designing every wall and bench from scratch, but for many properties it provides the flexibility people actually need.
The choice is similar to buying a well-built home versus designing and constructing your own. A custom project offers maximum personal freedom and the satisfaction of creating something unique. A professionally built model offers a tested design and a clearer construction scope. Neither route automatically guarantees the better experience; the materials, workmanship and decisions behind it do.
Our Conclusion: A Fully Assembled Outdoor Sauna Wins For Most Buyers
If we believed that building every sauna from scratch on a customer’s property consistently produced a better result, that would be a different business model. We instead concentrate on workshop-built designs that we can fit, inspect and refine repeatedly. It gives most customers a stronger balance of dependable construction, choice and convenience. A custom-built sauna still wins when a site demands a unique architectural solution or the owner genuinely wants to design and build every detail. A good kit also has a place, especially for someone who enjoys the assembly process.
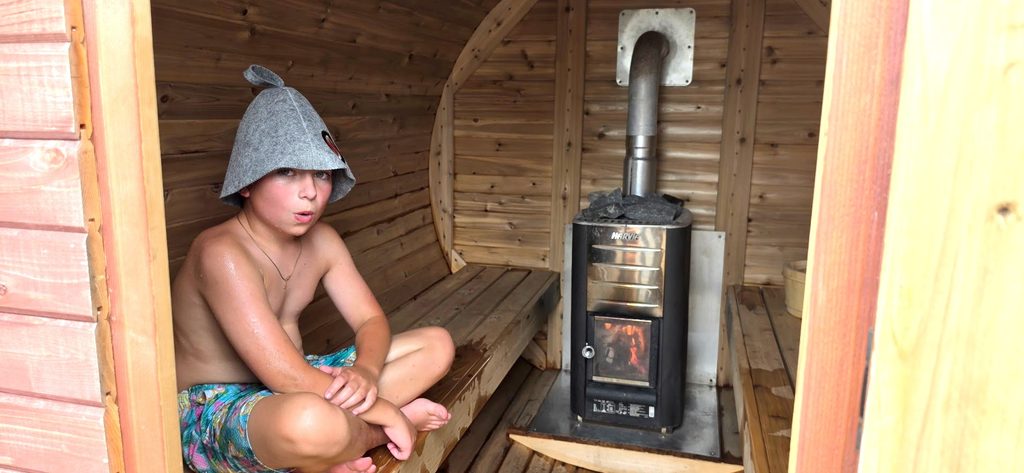
Our recommendation is therefore straightforward: choose a well-built, fully assembled outdoor sauna unless the freedom or hands-on satisfaction of DIY is itself a priority. Check the wood, roof, heater, controls, base and complete installed cost whichever route you take. The best sauna is not the one with the fewest boxes on delivery day, but the one whose design and workmanship still make sense after several Canadian winters.
Frequently Asked Questions
Can I Use Pressure-Treated Lumber On Sauna Benches Or Walls?
No. High-temperature, occupant-contact surfaces need suitable untreated wood and appropriately rated materials. Pressure-treated lumber is for specific exterior applications, not the sauna hot room. Never burn treated wood.
Can An Assembled Sauna Be Moved When We Replace Our Gravel Base With Pavers?
Yes, our team regularly relocates fully assembled outdoor saunas. Depending on access, we may use a forklift, plan a crane lift or partially disassemble the sauna and move the sections with a crew before reassembly. Typical units weigh approximately 900–1,200 lb. Confirm the exact model, lifting plan, new level supports and professional disconnection and reconnection of the heater before landscaping begins.
Is Building A Sauna Yourself Always Cheaper?
No. A skilled builder may save on labour, but the comparison must include materials, roof and glazing systems, controls, licensed work, tools, delivery, approvals, assembly time and the risk of corrections. Compare complete projects at the same specification.
Can A Fully Assembled Sauna Be Placed On An Existing Patio?
Often, yes. The existing surface must be stable, level at all of the model’s bearing points, well drained and accessible for placement. A deck needs a structural review. A concrete slab is not automatically required.
Can I Put A Residential Window In The Sauna?
Do not assume so. Sauna-room glazing must be suitable as a complete high-temperature assembly, including glass, frame, seals and positioning. Ordinary residential windows are appropriate to assess for the separate lounge, not automatically for the hot room.
Can A Wi-Fi Controller Replace The Original Sauna Thermostat?
Only where the exact heater supports an approved compatible system installed with all required sensors, limits and remote-operation safeguards. A generic smart control is not a safe substitute.
Does A Fully Assembled Sauna Automatically Avoid Permits?
No. Municipal classification and site conditions determine the applicable rules, not whether the structure arrives assembled or in pieces. A separate guest pavilion may need its own approvals.