

An outdoor sauna can fit into a Toronto backyard, but there is no single rule saying every small sauna is permit-free. The City distinguishes storage sheds from other accessory structures; its zoning bylaw separately controls location, size, height, distance from the house and the proportion of land occupied by buildings. A heater, chimney, electrical connection, protected tree or existing garage can change the plan even when the sauna itself looks compact.
The most useful starting point is not a catalogue picture or a shed-size threshold. It is the property’s zoning, the intended use of the building and the complete specifications for the sauna you actually plan to install. This guide looks at a private, detached outdoor sauna serving an existing Toronto home. A commercial sauna, rental amenity, laneway suite or installation beyond Toronto city limits may need a different review.
Is a backyard sauna allowed in Toronto?
A private sauna can be considered as a proposed ancillary building or structure serving a lawful residential use. Toronto’s Zoning By-law 569-2013, Chapter 5 permits ancillary buildings and structures when they serve a permitted use on the same lot and comply with the applicable zone. The residential rules are elaborated in Section 10.5.60.
That general provision does not name every possible sauna arrangement or authorize a model sight unseen. Toronto Building determines how a proposed structure should be treated for permit review, while zoning provisions determine whether its location and dimensions fit the property. Both questions need answers. Calling the sauna a cabin, pod, shed, garden room or wellness unit in an online listing does not establish its municipal classification.
The City also has more than one residential zoning designation. The R zone, Residential Detached (RD), Residential Semi-Detached (RS), Residential Townhouse (RT) and Residential Multiple (RM) zones all work within a broader set of rules, with additional provisions and exceptions. A neighbour’s successful installation is useful context but not a substitute for checking your own lot.
Check the actual property before looking at sizes
Use the City’s Zoning By-law 569-2013 information page and interactive map to find the property. Record the zoning label, any exception number, and whether the lot is actually covered by the newer city-wide bylaw. The City warns that certain properties remain subject to former municipal bylaws or additional site-specific requirements.
Toronto’s pre-amalgamation municipalities included North York, Scarborough, Etobicoke, York, East York and the former City of Toronto. Those names are not six independent permit offices today, but their legacy zoning rules can still affect particular addresses. The City maintains a former municipal zoning bylaw reference for that reason.
Pay particular attention to Chapter 900 site-specific exceptions. An exception may change the permitted uses, setbacks, density or other rules for a defined lot or area. It can also refer back to an older bylaw. It would be a mistake to extract one number from a general bylaw table and publish it as the rule for all of Etobicoke, Scarborough or North York.
The practical sequence is simple: identify the address and zone; read the general ancillary-building provision; review the provisions for that zone; inspect any exceptions and remaining former bylaws; and only then draw the proposed sauna footprint on a site plan.
Do you need a building permit for an outdoor sauna?
The City’s permit guide states that constructing an accessory structure larger than 10 m² is among the projects requiring a building permit. It lists examples such as detached garages, workshops, carports and pool houses. It separately discusses a storage-shed exemption. These are different classifications, not two choices the owner can select simply to obtain a higher threshold.
For a private sauna, a project above 10 m² should be approached as one requiring a permit unless Toronto Building specifically determines otherwise. For a smaller detached sauna, ask the City to confirm the classification, permit treatment and any consequences of electrical, heating or plumbing work. A general list of permit exemptions is not a sauna-specific approval.
The Toronto page also warns that an accessory structure attached to an existing building or containing plumbing requires a permit regardless of size. A shower, sink or washroom is therefore not just an interior design decision. It can change both the building permit analysis and the technical scope. The same City guide separately lists installation or modification of chimneys, wood-burning stoves and heating systems among projects requiring building permits.
A building-permit exemption, where available, does not remove zoning requirements. The opposite is also true: a location that complies with zoning can still require a building permit. Neither review replaces electrical notifications or approvals for separate regulated work.
Why the 15 m² shed exemption is unlikely to work for a sauna
The Ontario Building Code includes an exemption for a qualifying shed of no more than 15 m². The key condition is the purpose of the structure. The Code describes the shed as “used only for storage purposes ancillary to a principal building on the lot”. It must also meet the other conditions on storeys, attachment and plumbing. See the Ontario Building Code, Part 1, General, and Toronto’s permit explanation.
A sauna is intended for people to enter, sit and use a heater. Its benches, ventilation and hot-room equipment demonstrate an active recreational purpose, not exclusive storage. Making it 12 m² or calling it a shed in the delivery paperwork does not change that intended use. The higher storage-shed threshold is therefore a poor basis for planning a sauna without a written determination from Toronto Building.
This is not a claim that every compact sauna necessarily needs exactly the same permit. There may be other general exemptions or project-specific facts to consider. It means the storage-only exemption should not be advertised as a convenient loophole for heated occupied structures. There is a practical difference between a 14 m² garden storage shed and a 14 m² sauna, even when the outside dimensions are identical.
There is also a wording nuance at the boundary: Ontario’s Code describes a qualifying shed as no more than 15 m², while the Toronto summary often describes sheds as under 15 m² and requiring permits at 15 m² or more. That inconsistency reinforces why a project at the exact threshold belongs in a municipal inquiry, not a marketing promise. The intended use already makes the shed exemption a doubtful route for a sauna.
What if the sauna is less than 10 m²?
A small sauna may appear easier to place, but do not turn the 10 m² figure into a universal approval. The City’s published list identifies accessory structures larger than 10 m² as examples requiring a building permit; it does not independently determine how an electrically heated, occupied, prefabricated sauna will be classified. Attachments, plumbing, a wood-fired appliance, construction details and particular site conditions can affect the answer.
A useful request to Toronto Building describes the actual intended use. Give the outer dimensions and area, height to the top of the roof, type of foundation or supports, the selected heater, any chimney, drainage, electrical supply and whether the building is detached. Ask the official to confirm whether a building permit is required for that specific arrangement.
A small sauna still occupies real space. Even a model under 10 m² must satisfy applicable setbacks, separation, lot coverage, tree protection and other restrictions. It might physically fit between a fence and a garage but still fail a rule that concerns the location rather than the area.
Where on the lot can you put an accessory sauna?
Toronto’s general residential ancillary-building rules say these structures may not be located in the front yard. The provisions for rear and side yards are more detailed. In many circumstances, the general rules permit a rear-yard structure to sit 0.3 m from a rear lot line; but that figure is not universal. It can change for a through lot, a deep lot, a corner lot, a lot next to a lane or an applicable site-specific exception.
Under 10.5.60.20, a residential ancillary building in a side yard normally follows the residential building’s side-yard setback. A building placed in the rear yard, at least 1.8 m from the house, may qualify for the general 0.3 m side setback unless a listed exception applies. The same article treats parts of the structure above and below ground, excluding footings, as relevant to setback calculations.
This is exactly why a generic statement such as “Toronto saunas must be 0.3 m from the fence” would be wrong. The correct answer depends on where the structure sits relative to the house and the particular lot category. The applicable dimensions should be measured from the actual lot boundaries, not the fence, which may not stand precisely on the survey line.
Rear-yard setbacks: what changes on unusual lots?
For a typical case outside specific exceptions, Section 10.5.60.20 states a 0.3 m rear-yard minimum for ancillary structures. But a through lot, where the rear lot line is also adjacent to a street frontage used by another residential building, can require a setback comparable to the neighbouring front yard.
Another important trigger is a lot deeper than 45 m. If the ancillary structure is taller than 2.5 m or larger than 10 m², the bylaw can require a rear setback equal to half the building height. A 3 m-tall structure under that particular rule would produce a 1.5 m setback, not 0.3 m. This is an illustrative calculation, not an assumed approval of a three-metre sauna on a given lot.
A rear lane adds another dimension. Section 10.5.60.20(4) provides that an ancillary structure must remain at least 2.5 m from the original centreline of a lane. That is a different measurement from the distance to the rear property line. A lane can make an attractive back-corner location much less straightforward.
Corner lots also have rules relating to the street-facing side. Never assume the backyard fence along a side street functions like a regular interior side lot line.
Distance between the sauna and the house
Under the general residential provision 10.5.60.30, an ancillary structure over 10 m² in gross floor area or over 2.5 m in height must be at least 1.8 m from the residential building on the lot. That is a zoning separation standard, not the manufacturer’s heat-clearance specification.
There is a related rule for smaller structures close to the house. An ancillary building less than 1.8 m from the residential building may have a maximum floor area of 10 m² under Section 10.5.60.50(3), with a height cap of 2.5 m under Section 10.5.60.40. The combination matters: moving a model a few metres farther from the house may change which height and floor-area restrictions apply.
The home’s siding, windows, exit paths and the sauna’s heater specifications need separate attention. A bylaw allowing a certain spacing does not guarantee that a chimney, wood heater or electrical system can be safely installed at that exact distance. Design clearance, access for maintenance and winter walking space can all lead to choosing more room than the zoning minimum.
How tall can the sauna be?
In the general Residential Zone category, Section 10.5.60.40 sets the height maximum for an ancillary structure at 2.5 m when it is less than 1.8 m from the residential building, and 4 m in other cases. The same section limits the structure to one storey and defines the measurement relative to average grade and the highest point of the building.
A seller may publish interior ceiling height, overall shipping height and outside assembled height. These are not interchangeable. For a barrel sauna, the height at the top of the curved roof is relevant; for a cabin, the roof ridge or highest rooftop point may control. The base or platform can also change the elevation measured from the ground.
These are baseline zoning values, not universal Toronto-wide permissions. The zone-specific provisions and exceptions may add or replace standards. If a raised foundation, substantial steps or changing ground levels are proposed, include those elevations on the drawing rather than assuming the published catalogue height answers every question.
Floor area, total buildings and lot coverage
The bylaw regulates the total area of ancillary buildings, not just the size of the new sauna. Under Section 10.5.60.50, the general residential maximum is 60 m² of ancillary floor area where lot frontage is at least 12 m, or 40 m² otherwise, with exclusions and special rules. That number should not be read as a special maximum sauna size.
There is also a lot-coverage test. General Section 10.5.60.70 includes accessory structures in overall lot coverage and sets a 10% cap for ancillary structures, subject to specified exceptions. But the R-zone provision at 10.10.60.70 substitutes a 5% cap for that zone, with its own exceptions. The latest rules also contain particular treatment for certain houseplex and secondary-suite properties.
Imagine a backyard with a detached garage, garden shed and proposed sauna. Even when each structure meets an individual size threshold, their combined area can matter. A two-per-cent change on paper may be the difference between an acceptable proposal and one requiring a redesign or another approval route. Do not assume the garage disappears from the calculation because it is older; check exactly how the applicable zone treats parking structures and existing lawful buildings.
What does the 2024 Ontario Building Code change?
Ontario’s 2024 Building Code took effect on January 1, 2025, with specific transition provisions. New applications in 2026 generally use the updated Code, as amended. The current adopting regulation is Ontario Regulation 163/24, which has received later 2026 amendments. The Building Code establishes technical construction requirements, while Toronto’s zoning bylaw addresses permitted land use and placement.
An owner needs to keep these layers separate. A structure may satisfy a dimensional zoning provision but still need engineered details, required fire separations, safe structural support or particular permits. Conversely, a manufactured product’s compliance documentation does not override Toronto zoning or grant permission to place it on a particular lot.
The 2024 Code does not turn every factory-assembled sauna into an unregulated movable object. If the structure will remain on a lot and function as a building, asking whether it was delivered whole or assembled from panels is not enough to establish its regulatory status. Provide the manufacturing documents and installation method to the reviewer rather than substituting a label such as “portable.”
A prefabricated sauna on skids, cradles or pavers
SaunaSpa models may be offered as fully assembled structures or products assembled on site. Buyers often assume that a sauna resting on cradles or patio supports is not a building because it lacks a concrete foundation. That assumption is risky. Toronto’s zoning definition of a building or structure and the relevant permit rules do not turn solely on whether concrete was poured.
What matters practically is the actual structure, how it is installed and used, and how the reviewing authority classifies it. A portable description used by a seller is not the same thing as an exemption under the Building Code or zoning bylaw. If the proposed unit is mounted on a trailer, a separate classification inquiry is appropriate; do not simply apply the standards for a conventional detached accessory building.
A base still has real engineering work to do. It should support the loaded sauna, resist settlement, allow stable door operation and account for Toronto’s freeze-thaw cycles. The manufacturer’s instructions govern the support points and levelling requirements, while any regulated foundation or grading work may have additional municipal implications. Avoid specifying one foundation type as legally mandatory without evidence.
Choosing between a barrel, cube and cabin sauna
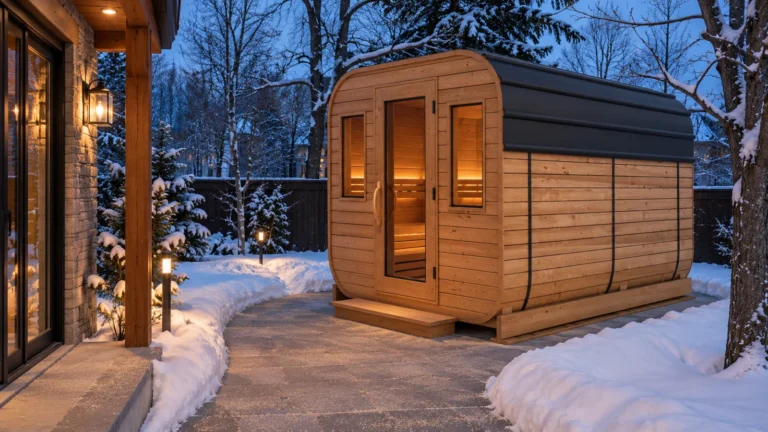
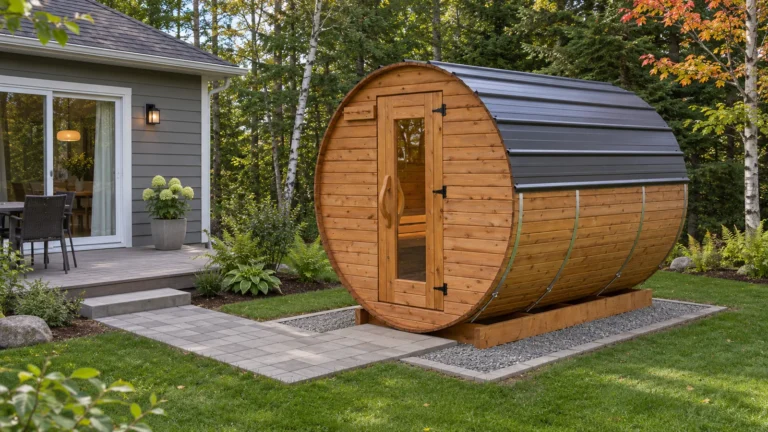
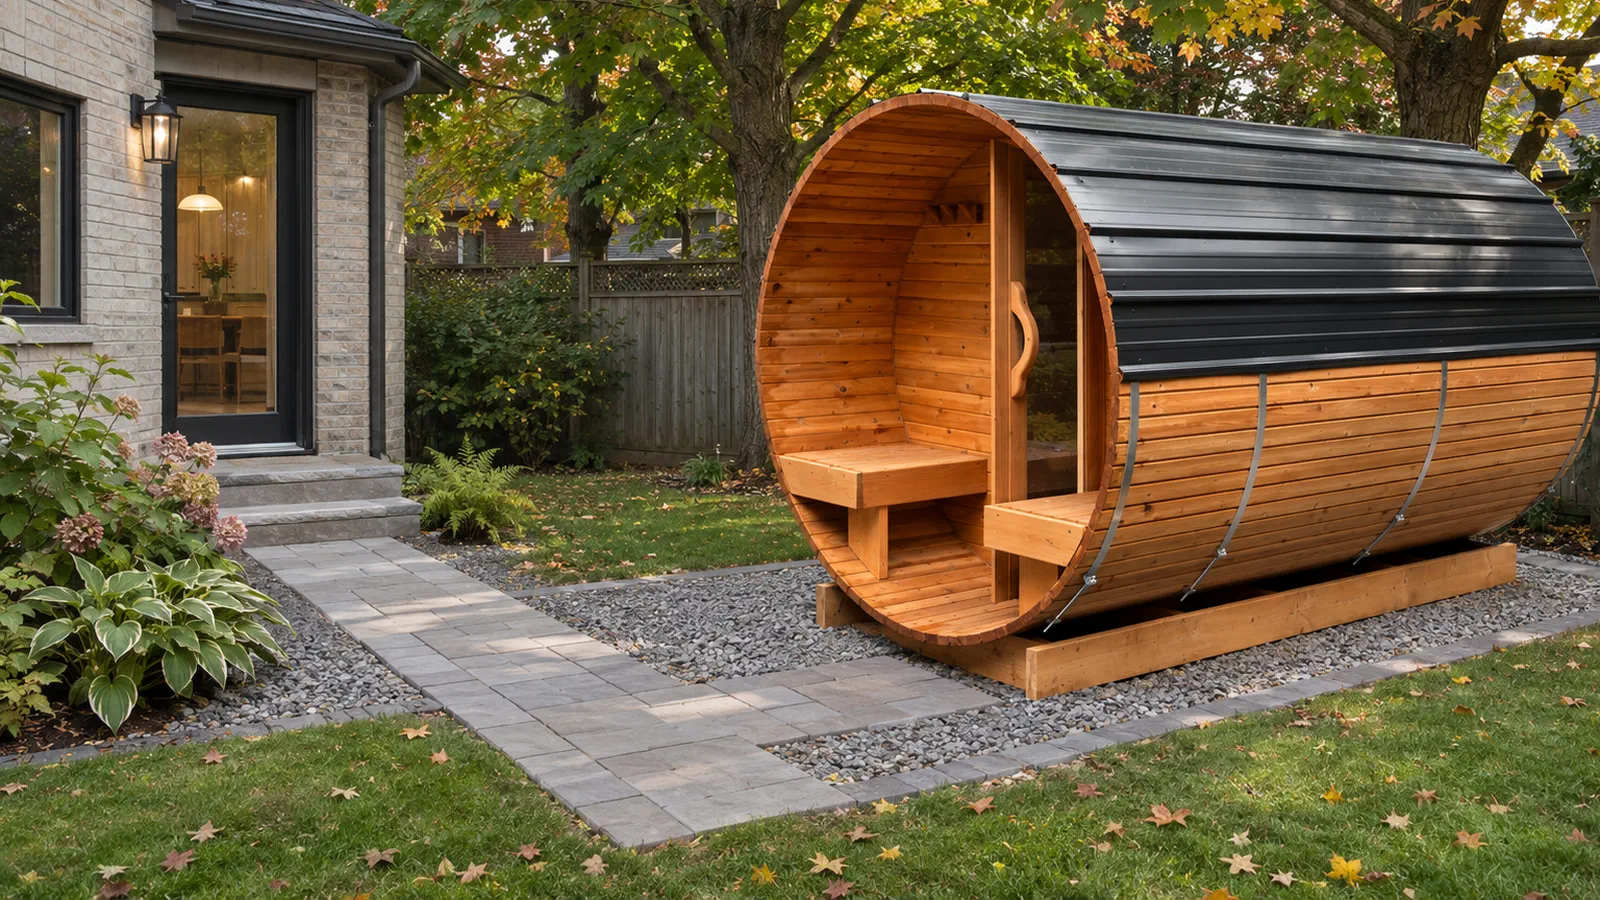
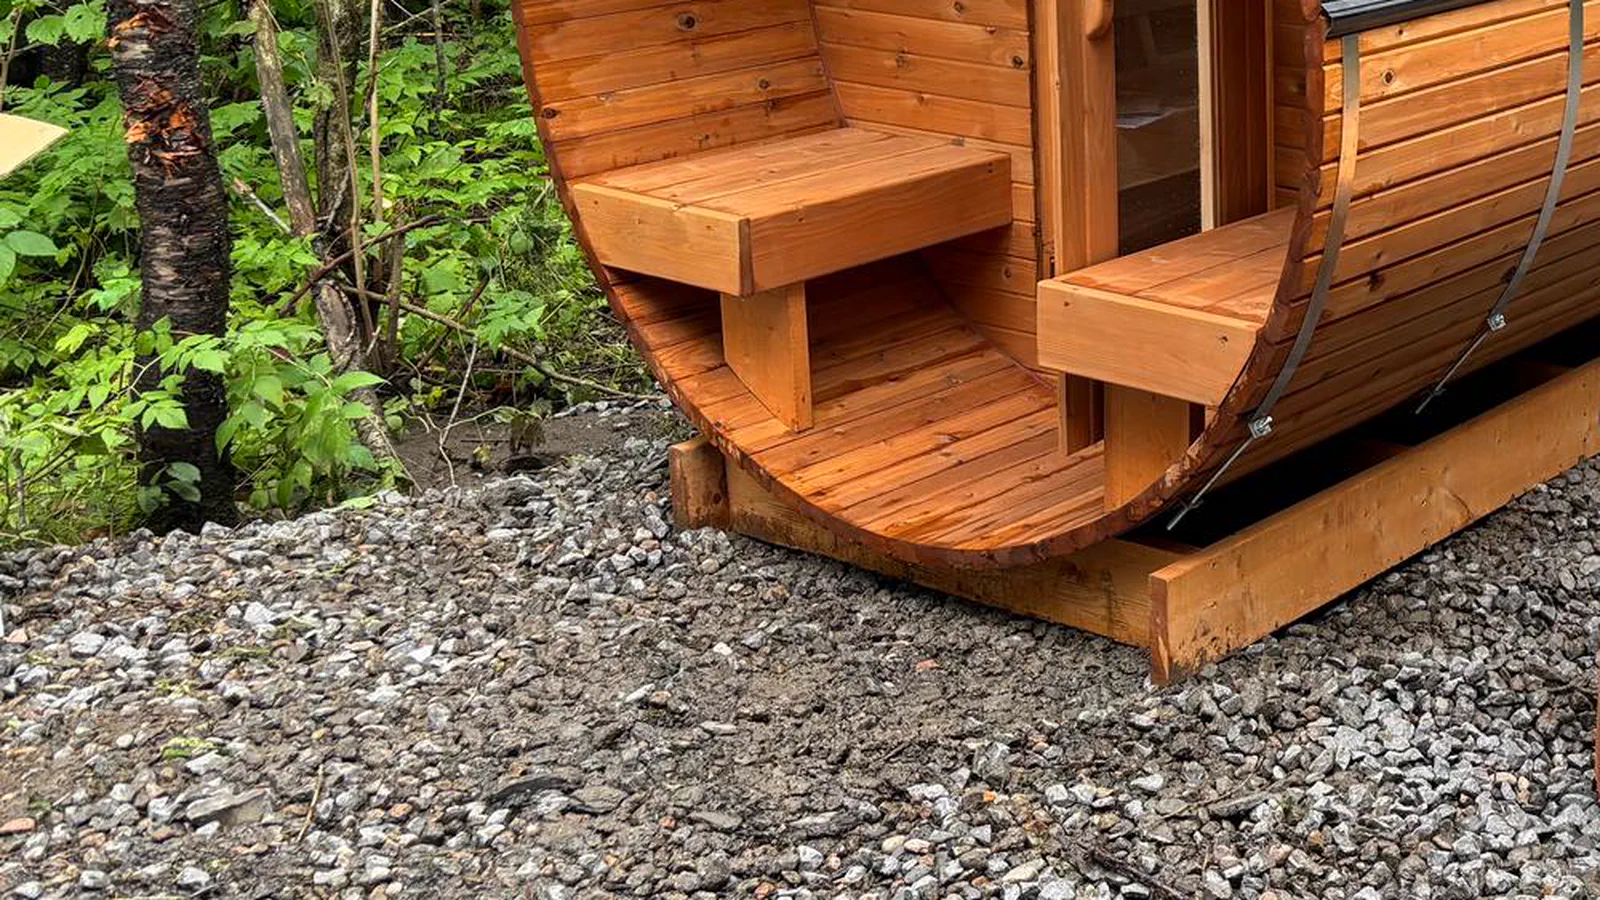
The model’s architecture affects the permit drawing as well as the user experience. A barrel sauna has a curved roof and a cylindrical profile. A cube sauna generally presents more rectangular elevations. A cabin-style unit can have a roof ridge, additional overhangs and sometimes a porch or changing area. These differences alter external area, overall height, elevations and distances to boundaries.
There is no verified Toronto-wide rule in the sources reviewed that automatically approves one of these three forms while rejecting the others. The correct comparison uses model-specific drawings, the zone’s requirements and any applicable architectural or heritage constraints. That is more useful than copying roofing restrictions from Saint-Sauveur or a Laurentides municipality into an Ontario article.
Check the total physical footprint including permanent porches and structural features. A heater or vestibule added after approval can change the scope. If an installer proposes enlarging a deck, routing new services or excavating for a pad, that work belongs in the planning conversation as well.
Electric sauna heaters and ESA notifications
An electric sauna is often the simpler way to manage smoke and chimney considerations, but it still requires an appropriate electrical installation. The Electrical Safety Authority explains that electrical work in Ontario is generally performed by a Licensed Electrical Contractor, subject to specific exemptions, including certain work carried out by homeowners or occupants under the rules. Required ESA notifications and inspection processes still apply.
Do not assume a regular outdoor receptacle can power a sauna heater. The electrical supply must match the equipment’s rating, manufacturer instructions, circuit requirements and applicable Ontario Electrical Safety Code provisions. The location of the sauna determines the conductor route, protective equipment, buried work and access to the electrical panel.
Ask an Ontario electrical contractor to review the heater specifications and distance from the house before finalizing the base. If the existing service or panel cannot support the intended load, the project can change significantly. Electrical work, even where building-permit treatment is uncertain, is not something to improvise after a delivery truck arrives.
Wood-fired heaters, chimneys and Toronto fire rules
A wood-burning sauna raises a different set of issues. Toronto’s building permit guide lists the installation of a wood-burning stove or fireplace and the installation or reconstruction of a chimney among projects requiring a building permit. Treat a proposed internal wood-fired sauna heater as a matter to discuss directly with Toronto Building and, where relevant, fire-prevention staff.
Do not confuse an enclosed, certified heating appliance with an outdoor fire pit. Toronto’s open-air burning guidance addresses bonfires, chimineas and other outdoor fires, with strict limits on recreational solid-fuel fire pits. That guidance should not be used alone to pronounce every properly installed internal sauna stove banned or allowed.
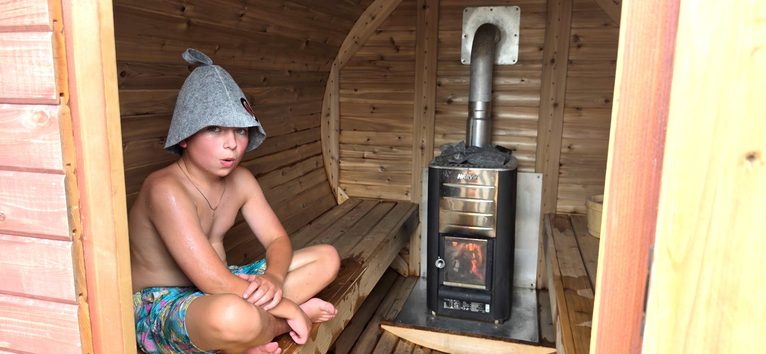
A wood-fired installation needs the approved heater, correct chimney system, manufacturer-specified distances to combustibles, ventilation and a maintenance plan. Neighbour proximity and smoke effects are worth evaluating before placing the sauna in a tight backyard. Never promise that a wood-fired option is compliant merely because the outer sauna building meets an area or setback number.
What about an outdoor shower or cold plunge?
Adding a shower or washroom can move the project into a different permit category. Toronto’s permit guidance identifies plumbing in an accessory structure as a trigger regardless of size. A frost-proof water line, drain, shower enclosure or toilet should be considered from the start rather than treated as a small optional upgrade.
A cold plunge is not automatically the same legal category as a sauna. Depending on whether it is freestanding, plumbed, covered or combined with decking, pool-related or other rules could apply. The zoning provisions for structures holding water are distinct from ordinary ancillary buildings. Do not assume a garden water feature, plunge tub and in-ground pool all receive the same exemptions.
Even where the cold plunge does not need a building permit, its location, electrical safety and drainage can still require review. Plan access between hot and cold areas, water management and surfaces that do not become hazardous in winter.
Trees, ravines and protected landscapes
Toronto’s tree and ravine permit guidance makes clear that protected-tree rules are separate from ordinary zoning and building permits. A backyard sauna may fit within setbacks yet still require review if the proposed foundation, excavation, delivery route or electrical trench could injure a protected tree.
Protected trees include certain mature private trees as well as City-owned trees, and ravine-protection areas can have their own rules. Removing a few branches or cutting roots to fit a delivery vehicle can be relevant. A building permit is not itself permission to injure or remove a protected tree.
For wooded or ravine-adjacent properties, confirm the tree protection zone before finalizing a base. Moving the sauna slightly can sometimes avoid damage, although any alternative position must still satisfy the zoning calculations. No structure should be treated as exempt from these considerations simply because it is delivered fully assembled.
Heritage properties and unusual lots
A Toronto address may also lie in a Heritage Conservation District or involve a designated or listed heritage property. That does not imply every backyard sauna is prohibited. It means there may be additional review before exterior work or new structures are approved. Check the property status and ask Toronto Heritage Planning where applicable.
Laneway lots, corner lots, irregular parcels, lots with right-of-way easements and properties containing garden or laneway suites deserve a particularly careful plan. A laneway suite is a distinct residential building with its own zoning and building-code path; it is not a useful precedent for claiming that a sauna can sit in the same footprint or use the same exemption.
If an existing garage or shed is already non-conforming, adding another structure may raise questions about lawful existing rights and site-specific rules. Do not assume the old structure may be ignored or that an old encroachment legalizes a new one. Bring a current survey and the history of prior permits to the City if the lot is complicated.
How to prepare a Toronto accessory-structure application
The City’s accessory-structure permit application guide lists the basic submission materials. It requests a scaled site plan showing property boundaries, existing and proposed buildings, dimensions, setbacks, lot area and zoning calculations. It also requests floor plans, elevations, sections and construction details for the accessory building.
Materials and assembly specifications matter. For a sauna, provide wall, floor and roof details, heater identification, drawings showing openings, base construction and any chimney or electrical route where appropriate. Toronto’s guide also lists a Tree Declaration where tree impacts are possible and an Overhead Electrical Conductors declaration for new-building applications. Professional designer information or engineering responsibility forms can be required depending on who prepared the drawings and the project.
The City directs applicants to its online building-permit submission service. A complete package usually creates fewer surprises than asking an inspector to classify an unnamed “small garden structure.” The model’s manufacturer’s drawing should be compared with the actual lot plan before ordering.
Can you ask for zoning confirmation before buying?
Yes. Toronto offers a Zoning Applicable Law Certificate review for proposals. The City lists a 2026 fee of CAD 214.79 for the accessory residential buildings and structures category. Fees may be updated; verify the posted schedule when applying.
That service does not replace an eventual building permit or other required approvals, but it can be useful when the lot contains complicated exceptions. You should not incur this fee for every hypothetical product option without first collecting a sensible site plan and a short list of viable models.
For the initial inquiry, ask Toronto Building to confirm how it classifies a detached private sauna, whether a permit is needed for the specified area and heating system, and which zoning provisions or exceptions control the proposed location. A reply tied to the property and design is more useful than a general email asking whether Toronto permits saunas.
Four planning examples for Toronto homeowners
Example 1: a 9 m² electric sauna behind a detached house. It may appear to fall below the general 10 m² accessory-structure threshold. Still check whether Toronto Building agrees with that classification, how the proposed circuit will be installed, whether the rear/side setbacks apply and whether the lot has spare ancillary coverage. The example illustrates questions; it does not establish a no-permit entitlement.
Example 2: a 12 m² sauna described as a shed. The owner may be tempted by the 15 m² storage-shed exemption. That exemption is tied to exclusive storage. A heated hot room with benches serves a different use, so this is not a sound exemption to rely on without an official determination. Permit review is the sensible default.
Example 3: a 14 m² cabin sauna on a deep lot. If the lot is deeper than 45 m and the sauna is higher than 2.5 m or larger than 10 m², the special rear-setback rule may require half the building height. The drawing should show the lot depth, exact roof height and where the rear boundary falls.
Example 4: a sauna beside an existing detached garage. The garage, shed and sauna may affect total ancillary floor area and lot coverage. A neighbouring lane, garage entry and protected tree can further reduce the usable site. The challenge may be space and classification, not simply the permit application form.
Planning for a Toronto winter
Toronto winters are less severe than some northern Ontario locations, but freeze-thaw conditions, ice, rain and snow still matter for outdoor installations. A sauna should have safe access, drainage away from the building and a base that remains stable when soil conditions change. The design should follow the actual manufacturer’s instructions, not a generic specification taken from another municipality’s article.
Consider the door swing and walking route. A door that opens toward a narrow icy strip beside a fence can make everyday use unpleasant even if a site plan shows legal compliance. Exterior lighting, snow storage, a clear path from the house and routine ventilation/drying after sessions all improve usability.
The site must also be accessible for the product to arrive. Toronto lots may have narrow side yards, overhead wires, gates, stairs or shared access. Measure the full delivery route and consult the installer about whether a fully assembled unit can be delivered safely or whether on-site assembly is more appropriate. Access constraints can determine which model is practical before zoning does.
Toronto sauna installation checklist
- Confirm the site is within the City of Toronto, not another GTA municipality.
- Look up the address on Toronto’s interactive zoning map and record the zoning label and exceptions.
- Check whether a former municipal bylaw or a Chapter 900 exception still applies.
- State the sauna’s true intended use and ask how Toronto Building classifies it.
- Verify whether the 10 m² accessory-structure rules trigger a building permit; do not claim the storage-only 15 m² shed exemption for a sauna.
- Draw the exact outdoor footprint on a current site plan, including house, garage, sheds and property boundaries.
- Calculate rear and side setbacks, separation from the house, height, ancillary area and lot coverage.
- Include corner-lot, deep-lot and laneway complications when relevant.
- Check tree/ravine, heritage, easement and overhead wire constraints.
- Have the selected electric or wood-fired heater reviewed under the correct Ontario requirements.
- Plan the base, delivery route, weather access and drainage.
- Retain any written City determination, approved plans and the installation instructions.
About Toronto
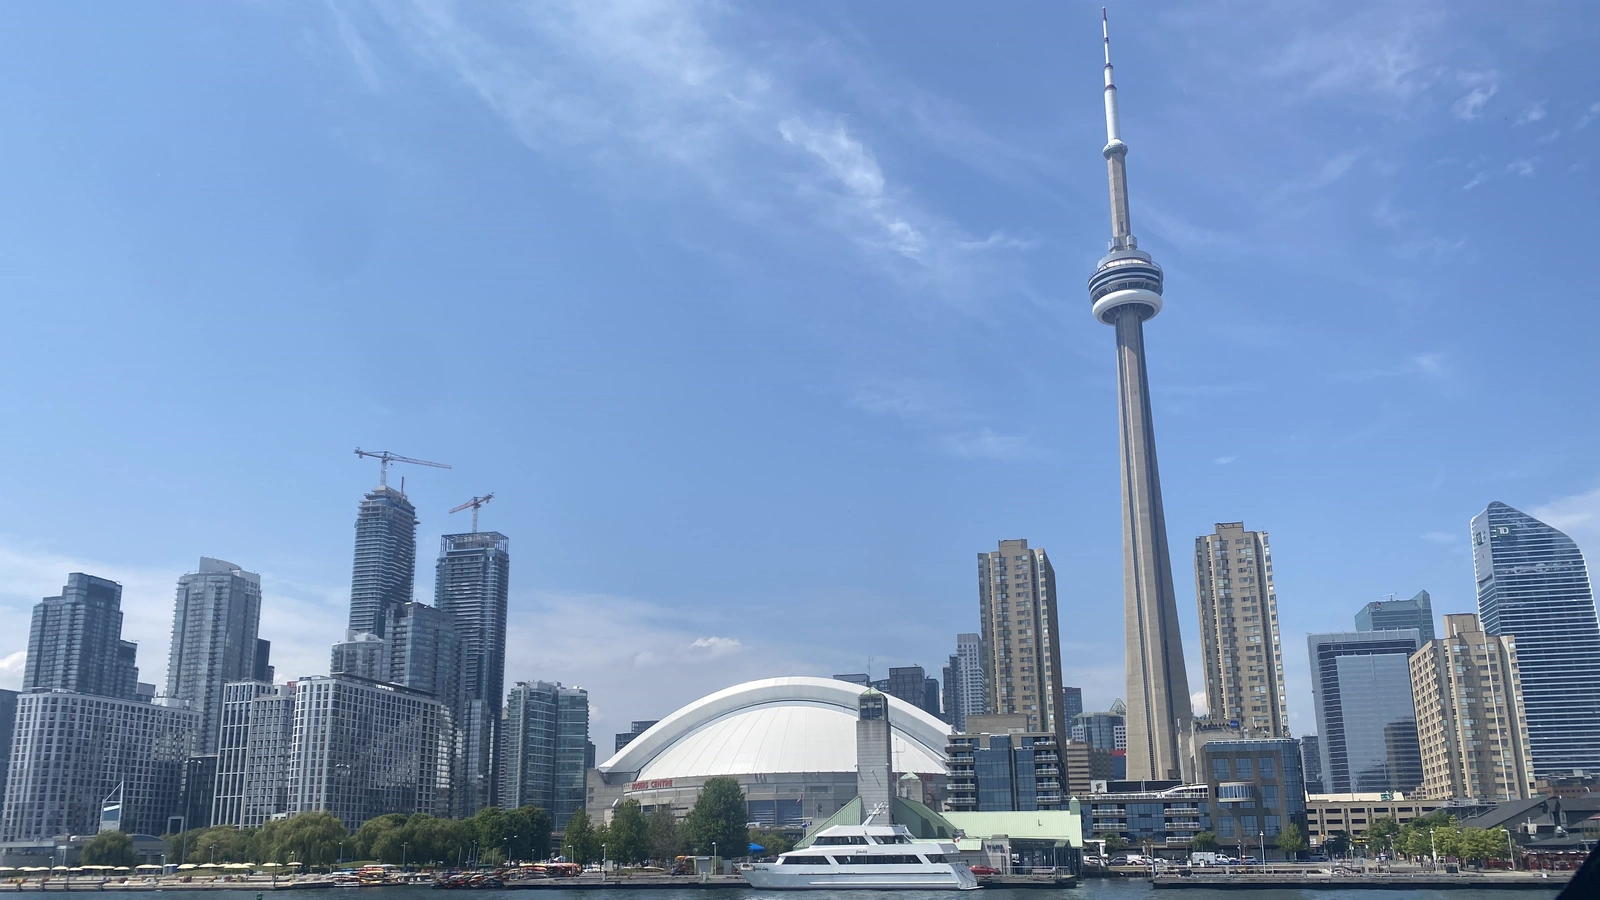
Toronto combines dense urban neighbourhoods with detached-house streets, ravine landscapes, laneways and small private gardens. Those differences explain why a single backyard-sauna clearance figure would be misleading. A city-centre lot, a North York backyard and a Scarborough property can present very different site plans even where the city-wide zoning framework applies.
A home sauna is often a modest addition, but urban land is valuable and shared boundaries are close. Choosing a quiet location with sensible access, a properly planned heater and respect for surrounding properties is part of a successful installation. Start with the zoning map, not a sketch drawn only from a product brochure.
Where to see or buy a SaunaSpa near Toronto
The official SaunaSpa retailer directory is the source for authorized locations. At the time of this review, it does not list a verified showroom in Toronto. It does list Kodiak Saunas, 5906 Hazeldean Road, Stittsville, Ontario K2S 1H3, near Ottawa. That is an Ontario dealer, but it is not a convenient local Toronto showroom, and its current display models should be confirmed in advance.
Toronto-area buyers can contact SaunaSpa or use the outdoor sauna catalogue to discuss models, Ontario delivery options, whether assembly is available and how to obtain technical drawings for a Toronto permit inquiry. Do not assume an Ontario dealer exists in the Greater Toronto Area unless it appears in the current official directory.
When comparing products, ask for exterior dimensions including roof and porch, full weight, base/support guidance, heater electrical or flue specifications, and any documents needed for a building-permit review. A retailer can help with product information, but only the City can determine municipal approval for a specific property.
Frequently asked questions
Can I put a sauna in my Toronto backyard?
Possibly. An accessory building can be permitted with a residential use when zoning and other requirements are satisfied. The City must determine the proper classification and approvals for your proposed sauna and property.
Is a 15 m² sauna permit-free because sheds are exempt?
Do not rely on that. The special 15 m² exemption applies to qualifying storage-only sheds. An occupied sauna with a heater is not a storage shed simply because it is small.
Is a sauna under 10 m² automatically exempt?
Not automatically. The general Toronto list identifies accessory structures larger than 10 m² as permit-triggering projects, but the actual classification, attachment, plumbing, heater and other work can affect the answer. Ask Toronto Building.
How close can the sauna be to the back fence?
For some residential ancillary structures the general rear setback is 0.3 m, but deep lots, through lots, lanes, corner sites, exceptions and other provisions can change this. Measure from the legal lot line, not just the fence.
How far does it need to be from my house?
General zoning Section 10.5.60.30 requires at least 1.8 m when the accessory structure is over 10 m² or over 2.5 m tall. Other safety and equipment clearances may demand additional space.
Can a barrel sauna be installed in Toronto?
No general provision verified in this research bans all barrel roofs. Whether a particular barrel sauna may be installed depends on the project’s classification, height, location, bylaw exceptions, construction details and heater.
Does placing the sauna on pavers remove permit requirements?
No such blanket exemption was confirmed. The City evaluates buildings and structures based on applicable law and actual use, not merely whether the unit is poured onto a concrete slab.
Can I use a wood-burning sauna heater?
A wood-fired heater needs separate review. Toronto lists wood-burning stove and chimney work among building-permit activities, and the fire and installation requirements cannot be inferred from backyard shed rules.
What if my property is in North York or Scarborough?
These are part of Toronto, but former municipal bylaws or site-specific exceptions can still affect certain parcels. Use the property-level zoning map rather than assuming the general rules are the entire answer.
Where is the nearest Toronto SaunaSpa showroom?
The official directory reviewed for this article does not list one inside Toronto. Contact SaunaSpa for current Ontario dealer and delivery information before planning a showroom visit.
Installing an outdoor sauna in Toronto: what matters most
Toronto homeowners should treat a sauna as a real project with a defined use, a particular heater and measurable dimensions. The storage-only shed exemption is not a reliable shortcut. The city’s general zoning rules are detailed enough to change the answer based on a few metres of distance, the depth of the lot or the presence of another ancillary building.
Start with zoning and classification, then verify permit requirements, tree constraints, heating and electrical work. Only after those checks should you choose a final model or place an order. That sequence is more efficient than learning after delivery that the chosen spot, chimney or overall height will not work.
Regulatory note: Based on official Toronto guidance and the online consolidated 569-2013 zoning bylaw incorporating listed city-wide amendments through April 30, 2026, plus Ontario’s Building Code information available as of November 11, 2026. City-wide online consolidations may lag later site-specific amendments. This is an independent information guide, not an approved permit, legal advice or a municipal endorsement. Verify the current rules for your address before installation.