

Installing an outdoor sauna in Magog is a property-specific decision. The City’s general accessory-building rules cover location, distance to the house and lot lines, size and permit requirements. Some eligible accessory buildings no larger than 20 m² can be exempt from a construction permit, but the proposed sauna must first fit the applicable category and satisfy environmental and zoning conditions.
For lakeside properties near Lake Memphremagog, wetlands, flood zones or steep slopes, a small footprint alone will not settle the question. Start with the site plan and the current bylaws before choosing a model.
Does an outdoor sauna need a permit in Magog?
Article 18 of Permit and Certificate Bylaw 3469-2024, April 2026 consolidation, provides exemptions for some construction work. One exemption covers an accessory building whose total area does not exceed 20 m² if it is entirely outside the shoreline, littoral zone, wetlands, their protection strips and flood zones. Other use-specific exceptions may also apply.
The City’s permit information page describes the threshold as an accessory building smaller than 20 m². The precise 20 m² boundary therefore warrants direct confirmation rather than an assumption.
The exemption is not a general permit waiver for every sauna. Before relying on it, ask whether the City classifies your proposed fixed, prefabricated or site-built sauna as an eligible accessory building. And remember that an exemption from a permit does not waive zoning, setbacks or environmental rules.
Is a sauna an accessory building?
The City’s Information Sheet 30: Accessory Buildings, October 2025 describes detached buildings that are subordinate to a principal building on the same property. Examples include sheds, garages, garden pavilions, permanent gazebos and greenhouses.
A detached private sauna is not expressly included in that example list. Its classification should be confirmed, particularly if the sauna arrives fully assembled and sits on structural cradles rather than a conventional foundation. Most residential accessory-building provisions also assume a principal building exists on the lot, subject to exceptions.
Setbacks from the house and neighbours
For residential detached accessory buildings, Information Sheet 30 gives these general distances:
- At least 1 m from the principal building.
- At least 1 m from a side or rear lot line.
- At least 1.5 m from the relevant side or rear lot line if an opening faces it.
Different rules can apply to non-residential properties or more restricted yards. A structure’s location in a front yard may be limited, depending on the property and whether it lies inside the urbanization perimeter.
Treat these as general accessory-building standards, not proof of sauna-specific approval. Check the survey, easements, utility services and any side-yard access before measuring.
Size limits are not the same as the 20 m² permit threshold
The 20 m² rule in Article 18 concerns one possible permit exemption. Zoning may permit larger accessory buildings under separate conditions, but that does not automatically authorize a sauna of that size.
For residential properties smaller than 3,000 m², Information Sheet 30 describes a general maximum of 75 m², subject to an additional percentage test tied to the principal building, a maximum height of 8 m and ordinarily no more than two accessory buildings. Larger lots and particular zones follow other calculations.
These figures are general accessory-building parameters, not a universal sauna size allowance. The actual land use, accessory-building category and zone determine what applies.
Lakeside properties and protected shorelines
Magog includes residential properties beside Lake Memphremagog, other waterways and areas with wetland or flood restrictions. A sauna placed for a lake view may fall within a protected area even when its distance from the neighbour’s property line looks acceptable.
Information Sheet 30 points to Articles 402 and 403 of the zoning and subdivision rules for lakeside and riverside conditions. The permit exemption itself excludes accessory buildings located within specified shorelines, littoral areas, wetlands, protective strips and flood zones.
Do not substitute the ordinary 1 m or 1.5 m neighbour setback for the distinct shoreline rules. Confirm the environmental boundaries on the actual parcel before deciding where a sauna can go.
PIIA, slopes and other local constraints
Magog’s permits and planning guidance identifies cases where a plan d’implantation et d’intégration architecturale, or PIIA, may apply. Designated zones, certain buildings of interest and slopes from 15% up to but not including 30% can require additional architectural or site review. Slopes of 30% or more can trigger other constraints.
The City notes that even work ordinarily exempt from a permit may require approval when PIIA conditions apply. Tree cutting, grading, retaining works and stormwater management may be regulated separately. Temporary control measures in some zones and environmentally sensitive areas also require a current parcel-specific check.
Roof materials and the heater
Information Sheet 30 lists several possible roofing materials for accessory buildings, including certain factory-finished prepainted metal products and asphalt shingles. This does not mean every metal roof is permitted, nor that all metal roofs are prohibited. Confirm the exact roofing profile and material for the sauna model.
Electrical-heater installation requires suitable service capacity, circuit planning and compliance with the heater manufacturer’s instructions. Wood-burning systems require chimney and clearance planning, plus checks with local fire-safety authorities. An approved building location does not automatically approve every heater configuration.
Preparing the base and delivery access
A sauna needs a stable, level, well-drained support system. Depending on the structure and ground, that could involve a prepared gravel base, concrete, a platform or another engineered solution. Water runoff should not collect beneath the wood.
Measure gates, overhead clearances, access slope and space for delivery equipment when considering a fully assembled sauna. Plan a clear route between the house and sauna for winter use, including lighting and snow removal.
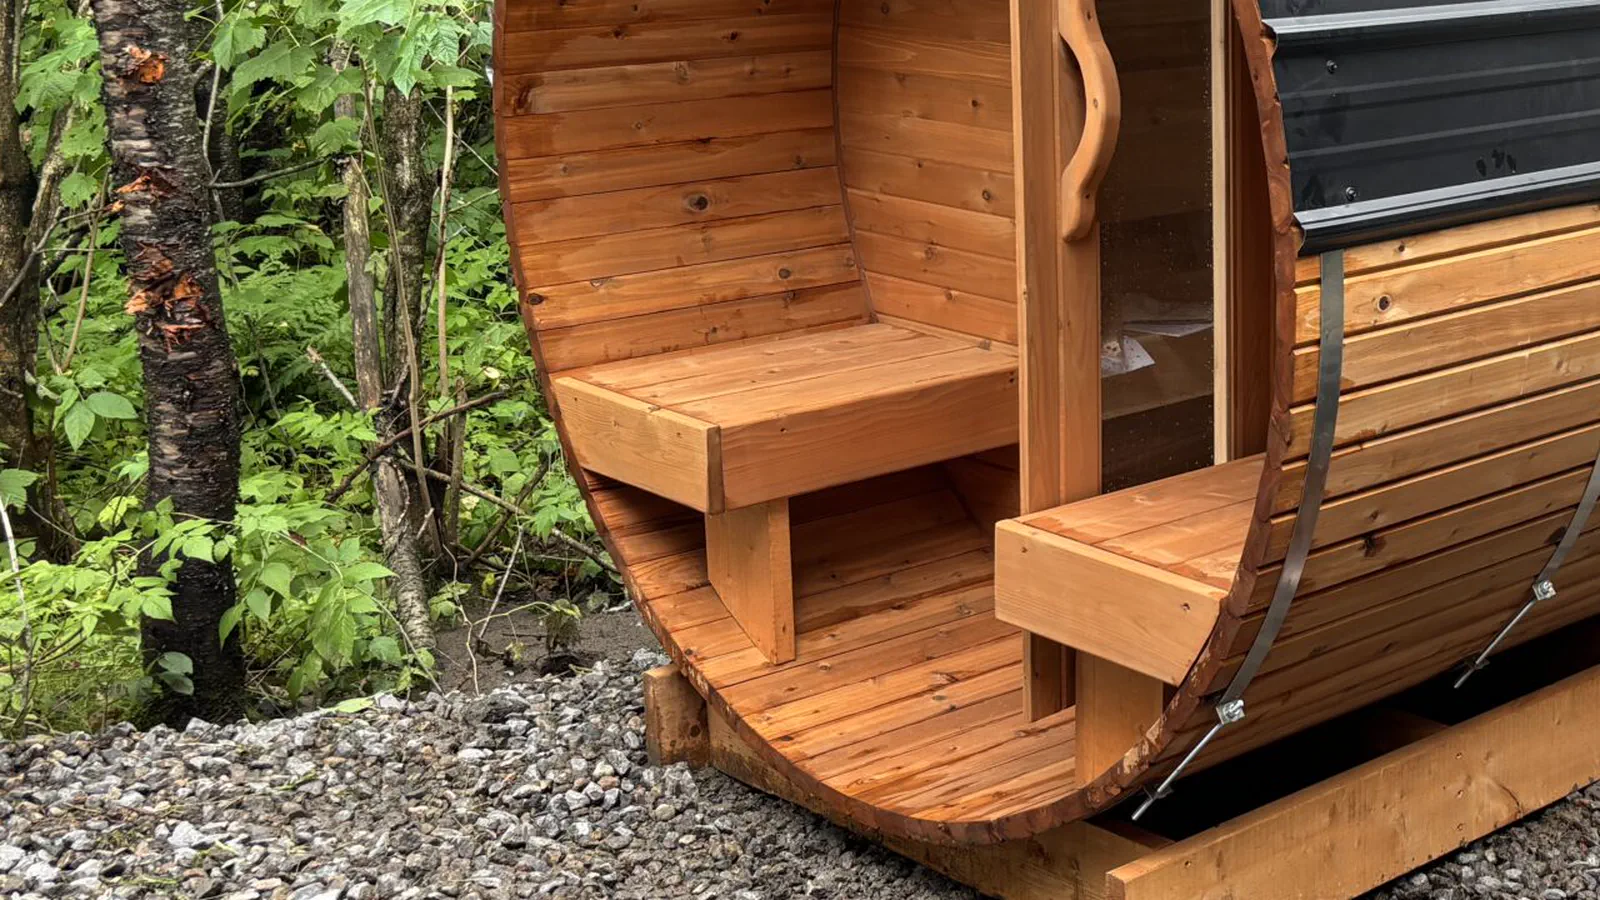
Two separate decisions: does the sauna qualify, and does it need a permit?
Magog’s rules become much easier to understand when the questions are put in the correct order. First, the municipality must identify the proposed sauna’s regulatory category. A detached, permanent residential sauna might be assessed as an accessory building, but the public Information Sheet 30 lists examples rather than giving a sauna-specific ruling. The fact that a wooden structure resembles a shed is not a binding classification. A sauna supplied fully assembled, constructed on site or placed on supports should be described accurately when requesting the City’s interpretation.
Second, once the category is established, determine whether any procedural exemption applies. Article 18 of Bylaw 3469-2024 uses the wording “ne dépasse pas 20 mètres carrés” for a qualifying accessory-building exemption. It also states conditions about the building being outside identified water-related and flood-sensitive areas. The wording is part of an exemption rule, not a general statement that all 20 m² structures are permitted on every lot.
There is a useful third question as well: even if the City confirms that a particular sauna qualifies for the permit exemption, is the design allowed by zoning on this particular property? The City’s official information sheet puts the principle plainly: “l’ensemble des normes s’applique tout de même.” That short sentence is the reason a homeowner should still study setbacks, number of buildings, maximum overall accessory area, roof materials, site coverage and environmental protection. The City does not promise an exception from those standards merely because no construction permit is issued.
This sequence keeps owners from confusing a procedural convenience with permission to use any corner of the yard. It also helps them ask a much clearer question: “We propose this dimensioned detached sauna on this specific parcel. Does it qualify as a residential accessory building, and which permits or approvals are required?” A useful written response should identify both the category and the applicable conditions.
Why the exact 20 m² threshold deserves attention
The size comparison is not as simple as “small equals exempt.” The permit regulation uses a no-more-than-20 m² condition, while the City’s public permit and inspection page describes a permit for accessory buildings of 20 m² or more and refers elsewhere to units measuring less than 20 m². A public guidance page and a consolidated bylaw are not worded identically at the boundary. The bylaw is the stronger starting source, but the prudent action for a project measuring exactly 20 m² is written clarification.
Consider a hypothetical sauna measuring 4 m by 5 m externally. Its rectangular footprint is mathematically 20 m². The calculation itself is straightforward, but the details may not be: a porch, roof overhang, changing room, external steps or attached platform can alter how the structure is understood and measured. The document does not establish a new municipal area-counting definition; it shows why the full plan must be examined rather than using a marketing size description.
Now compare a 3 m by 5 m cabin, with a 15 m² footprint. If the City recognizes it as an eligible accessory building and all the environmental and zoning conditions are met, the project may fit Article 18’s exemption. However, if the same cabin is inside a protected shoreline area, the specific exemption cannot simply be invoked. The location condition is as important as the dimensions.
A larger 24 m² sauna is different again. The ordinary exemption cannot be assumed to apply, but 20 m² is not the universal zoning maximum in Magog. The owner must check permit requirements and the property’s accessory-building limits under the zoning grid. A buyer who confuses those concepts may incorrectly reject an otherwise potentially permissible size, or incorrectly approve a small design that violates a setback.
Reading Article 143: the actual placement questions
Article 143 of Magog’s Zoning and Subdivision Bylaw 3458-2024 describes how specified detached accessory buildings are located. For residential use, the ordinary locations are side and rear yards, with conditions for certain front-yard positions. The article establishes 1 m from a side or rear property line, increasing to 1.5 m when an opening faces that line. It also requires a detached accessory building to stand at least 1 m from the principal building, measured from the wall.
These distances should be measured on a reliable plan from legal lot boundaries, not from a fence, hedge or neighbour’s lawn. A corner lot may have a secondary front yard, which can be governed differently from an ordinary side yard. The article also treats non-residential uses differently: a general 3 m side/rear setback is given for accessory buildings serving other use groups. A vacation rental or mixed commercial project may raise category questions that cannot be answered by the ordinary residential table alone.
Imagine a sauna with a full-glass rear wall facing a neighbour. Even when the enclosure’s footprint fits between the house and the boundary, the wall-opening rule could create a larger clearance than the owner expected. Another model with no opening on that wall might be evaluated under the usual 1 m provision. The design’s door and window orientation can therefore change placement options without changing the total area.
An owner should show the location of each door, window and significant projection on the plan. If the unit must stand close to the principal building, the separate 1 m distance should be checked. Do not confuse that with electrical or heater clearances, which are assessed independently. The municipality should also be asked how it treats any attached porch or covered walkway if the design includes one.
Article 144: why an already crowded yard matters
The general limits for residential accessory buildings appear in Article 144 and Table T-144 of the zoning bylaw. For residential lots smaller than 3,000 m², the table gives a maximum accessory-building area of 75 m², a limit tied to 75% of the principal building’s area, maximum height 8 m and generally two accessory buildings per lot, with an additional-building exception for a permanent gazebo. The zoning grid’s own site-coverage limit also applies. This is a multi-part calculation, not a choice of whichever number is most generous.
For illustration, a hypothetical 100 m² house may produce a 75 m² figure when the percentage is applied, but a different site-coverage cap, the area’s rules or existing accessory buildings may still reduce what is available. The sauna is not being granted a 75 m² allowance. More importantly, an existing garage and shed may already use the ordinarily permitted number of accessory buildings on a small residential lot. The owner must disclose those structures when asking whether another accessory unit can be placed there.
The table is different on lots from 3,000 m² to under 8,000 m², and again on lots 8,000 m² and larger. Those categories cannot be reduced to a single maximum applicable throughout Magog. Height is also a separate calculation: a number listed in Table T-144 does not authorize a particular roof design or override another zone-based provision. The exact lot area, principal-building measurements and zoning grid must be known before calculating any remaining allowance.
This is why a homeowner with a large cottage property should still submit an inventory of existing structures. “There is plenty of land” is not a regulatory measurement. An accessory building can satisfy its own footprint requirement while the property as a whole exceeds an allowed site-coverage or building-count limit.
Shoreline, water and wetlands: map the restricted area first
Magog’s setting on Lake Memphremagog and near other waterways makes shoreline planning more than a decorative consideration. A waterfront sauna may be attractive, but the permit exemption in Article 18 specifically depends on the building being outside the listed sensitive areas: shoreline, littoral, wetlands, wetland protection bands and flood zones. The first question is therefore geographical: where are the applicable boundaries on the actual parcel?
The City’s accessory-building information sheet calls for a scaled plan showing hydric and wetland environments when relevant, and may require professional delineation where the wetland or watercourse boundary needs to be established. Public maps and a lake view can orient the research, but they should not replace the official boundaries used for an application.
Some readers encounter Articles 402 and 403 in the zoning compilation. Those articles sit in a section dealing with principal buildings near shorelines; they should not be copied into a sauna article as though they automatically establish the specific accessory-building setback. The correct restrictions for a private sauna must be identified from the applicable environmental and accessory-building provisions, zoning and any provincial requirements. The City’s permit service is the appropriate place to ask for the relevant provisions for the lot.
A conceptual example illustrates the risk. A property may have a generous rear yard and still contain a protected shoreline strip extending inland from the water. Measuring the usual 1 m from the side boundary does not make a location inside that strip acceptable. Conversely, a lot near a lake does not automatically mean the entire property is protected. The boundary and intended position are what matter. Do not publish a universal shoreline distance without verifying the site’s particular governing rules.
Where a proposed location overlaps a marsh, stream, flood-related area or protected wetland, do not attempt to solve the problem by changing the sauna’s foundation from concrete to removable supports. The municipality’s classification and environmental rules do not automatically disappear because the unit seems movable. Moving the unit to an already disturbed, permissible area may be a more promising design discussion, but that option still requires checking the relevant setbacks and zoning.
PIIA, slopes and the 2026 amendments
A Plan d’implantation et d’intégration architecturale (PIIA) is a design and site-integration review, not simply another name for a building permit. Magog uses it in designated places and circumstances. Its purpose can include preserving landscape character, integrating construction with the natural setting and managing the effects of changes to a site. The City’s urban-planning regulations page explains that the applicable PIIA zone and conditions must be identified before concluding that a project is exempt.
The slope information sheet, Fiche 23, discusses lots with slopes of 15% to less than 30% and identifies covered work, including certain accessory buildings over 25 m² or on a continuous foundation. This is not a universal claim that every smaller sauna on a slope is automatically exempt from all reviews; zone-specific and other provisions may still apply.
Magog amended its PIIA regulations in 2026. The City formally announced that Regulation 3516-2026 entered into force in May, expanding review to some works on 30% and steeper slopes in urban areas, among other projects. The city’s April 21, 2026 explanation connects the changes to vegetation, runoff management and visual integration. The 2025 guidance sheets should therefore be read together with the newer amendments, not treated as a complete stand-alone account of current PIIA law.
For a sloped site, an owner should record the contour or grade of the proposed location, not merely describe the property as “hilly.” Structural support, grading, drainage and tree removal can become more involved than the sauna itself. The City’s applicable classification and current amendments should determine the necessary plans. If the site is close to a slope threshold, ask what measurement method the City applies.
Drainage, excavation and removing trees
A small sauna does not necessarily mean the associated site work is small. Preparing a level platform can involve moving soil, cutting into a hill or building a retaining wall. Magog’s Fiche 30 flags additional soil-disturbance documentation for works covering more than 250 m², as well as special documentation for projects involving extensive impervious cover or access distances. Those thresholds refer to specific kinds of site work or conditions, not to a minimum sauna size.
The same sheet discusses runoff-management documentation when a building or low-permeability surface exceeds 900 m² or 65% of lot area, as described there. It also identifies extra access-plan information for buildings located more than 45 m from a cleared access way. None of these should be presented as a fixed requirement for every backyard sauna. They show why a project that includes new paving, large-scale grading or unusually remote placement needs a more complete municipal review.
Tree preservation deserves its own sketch. A wooded lot may need a corridor for a prefabricated sauna, but cutting a tree is a regulated activity in many circumstances. The City’s permit page includes separate guidance on tree cutting and construction works. Identify exactly which trees would be affected before arranging equipment. Where a new base requires exposed soil, plan erosion control and drainage before excavation, particularly on hillsides or near a watercourse.
A well-drained base is essential for a cedar sauna’s long-term stability, but the choice among gravel, pavers, concrete or a supported deck depends on the manufacturer’s requirements and the soil. No general article can determine the bearing capacity of a specific hillside or the engineering needed for a raised platform. If permanent foundations are proposed, indicate that clearly in the municipality’s PIIA and accessory-building review.
Exterior walls and roofs: read Articles 146 and 147 separately
Material selection has its own rules in Magog. Article 146 identifies prohibited exterior wall finishes for accessory buildings, including various unfinished or non-architectural materials. Article 147 then lists accepted roofing finishes for accessory buildings. The listed roof materials include asphalt shingles, slate, terracotta elements, specified factory-finished worked-metal panels, certain bituminous roofing systems and fire-retardant cedar shingles, along with other accredited materials. Read the zoning bylaw, Articles 146–147.
The practical takeaway is neither “all metal roofs are prohibited” nor “every metal roof is approved.” A roof finished in prepainted factory-treated panels may be covered by the text, but the exact product must satisfy the description and any other applicable provisions. The supplier should provide a specification, not just a photograph showing a dark roof. A cedar wall, meanwhile, should be identified by its actual exterior finish and installation details, rather than merely described as natural wood.
A curved barrel roof raises questions about construction details, protective covering and durability. Avoid copying Saint-Sauveur’s distinct Article 121 roof-shape rule into Magog. Each municipality has its own text. The Magog material list should be checked against the chosen roof covering, while any separate shape or architectural restriction must be identified from the applicable zone and PIIA requirements.
Comparing three realistic project files
File A: compact backyard sauna on a serviced suburban lot. The owner proposes a 15 m² detached cedar sauna behind the house. The plan shows side/rear lot lines, a 1 m distance from the house, locations of doors and windows and no sensitive water areas. The City still needs to confirm the classification and whether the Article 18 exemption applies, but the main questions are limited and can be described clearly in one inquiry.
File B: sauna on a lake-oriented cottage lot. The model is only 12 m², but the preferred place is close to an uncertain shoreline boundary. The owner cannot infer compliance from size. A scaled plan and, where needed, a professional delineation become more important than the brochure. Moving the sauna uphill might avoid one concern but could create slope, drainage or delivery-access questions.
File C: larger sauna beside an existing garage and shed. The selected model measures 26 m². The ordinary Article 18 exemption is not the appropriate assumption. The property already has accessory buildings, so Article 144’s combined area, percentage and count provisions need checking. The roof finish, permit filing, electrical or chimney works and site plan also need review. An existing shed or garage cannot be ignored in the calculation just because it was built many years ago.
These examples are hypothetical teaching cases. They are not municipal decisions about actual addresses. Their value lies in showing which questions change with the size and placement of the project. An article that invents a successful permit story would provide less useful guidance than an accurate checklist based on the bylaws.
What to include in the initial municipal inquiry
A well-prepared request can include the lot address, property roll or lot number when available, a current site plan, the zone, a dimensioned manufacturer drawing, the desired location, the type of foundation, roof and wall finishes, electric or wood heater, and the method of delivery. Identify all existing accessory buildings on the lot. If the property is near water, mark the suspected shoreline and any known flood or wetland boundaries, without presenting an unverified estimate as an official delineation.
Ask separate questions: How is the sauna classified? Which bylaw articles control its location? Does the specific Article 18 exemption apply? Does PIIA review apply? Is tree cutting, grading, a retaining wall or a separate technical approval required? Is a larger model possible within the zone’s accessory-building provisions? The purpose is not to burden the City with a generic questionnaire; it is to make each answer directly applicable to the real project.
Keep the reply, diagrams, the manufacturer’s specifications and permit documents together. If the design changes from an electric cube to a wood-fired barrel, do not assume the previous interpretation automatically covers the new roof, heating equipment and chimney. A change in the sauna’s position can also change the relevant restrictions.
Further questions to resolve before installation
Does being under 20 m² remove the need to follow setbacks?
No. The permit exemption and setback rules address different legal questions. The City’s information sheet expressly states that the remaining standards still apply to accessory buildings of 20 m² or less.
Why does the presence of a window change the minimum distance?
Article 143 specifies a larger side/rear boundary clearance when the relevant wall has an opening facing that boundary. Provide door and window orientation as part of the plan rather than considering only total floor area.
How do existing sheds or garages affect a new sauna?
On smaller residential lots, Article 144 and the zoning grid can limit the number, combined area and height of accessory buildings. Existing buildings count in the site analysis; a sauna is not necessarily evaluated in isolation.
Is there one standard shoreline setback throughout Magog?
The accessible sources here do not support a single universal sauna setback for every water-adjacent lot. Protected-area definitions and site-specific rules must be checked. Do not substitute a simple side-lot-line distance for shoreline protection.
Does a gravel pad avoid all foundation-related requirements?
No. It may suit some products and sites, but it does not waive setbacks or environmental rules. Whether a continuous foundation changes PIIA treatment depends on the applicable provisions and the proposed work.
Can I use the same rules for a commercial spa or short-term rental?
Not without checking the use category. The residential accessory-building provisions may not govern a commercial project in the same manner. Verify the property’s legal use before relying on the residential tables.
Is a wood-fired sauna treated exactly like an electric sauna?
The building’s placement and the heating equipment are distinct issues. Wood-burning equipment brings chimney and fire-safety requirements that should be confirmed for the actual model.
Where can I find the official documents?
Start with the City’s regulation directory, the permit service and the accessory-building information sheet. Use the version and amendment dates, not only the document title.
Installation checklist
- Confirm the property is under the City of Magog’s jurisdiction.
- Identify its zone and any interim-control regulation.
- Ask whether the chosen sauna qualifies as an accessory building.
- Confirm the correct permit threshold, especially at exactly 20 m².
- Check the distances to the main building, neighbours and easements.
- Map shoreline, littoral, wetland and flood restrictions.
- Verify whether a PIIA applies, especially on a sloped property.
- Confirm roof material, heater, electrical supply and any chimney conditions.
- Plan the base, drainage, delivery route and winter access.
- Retain the model plans and any written municipal replies.
About Magog
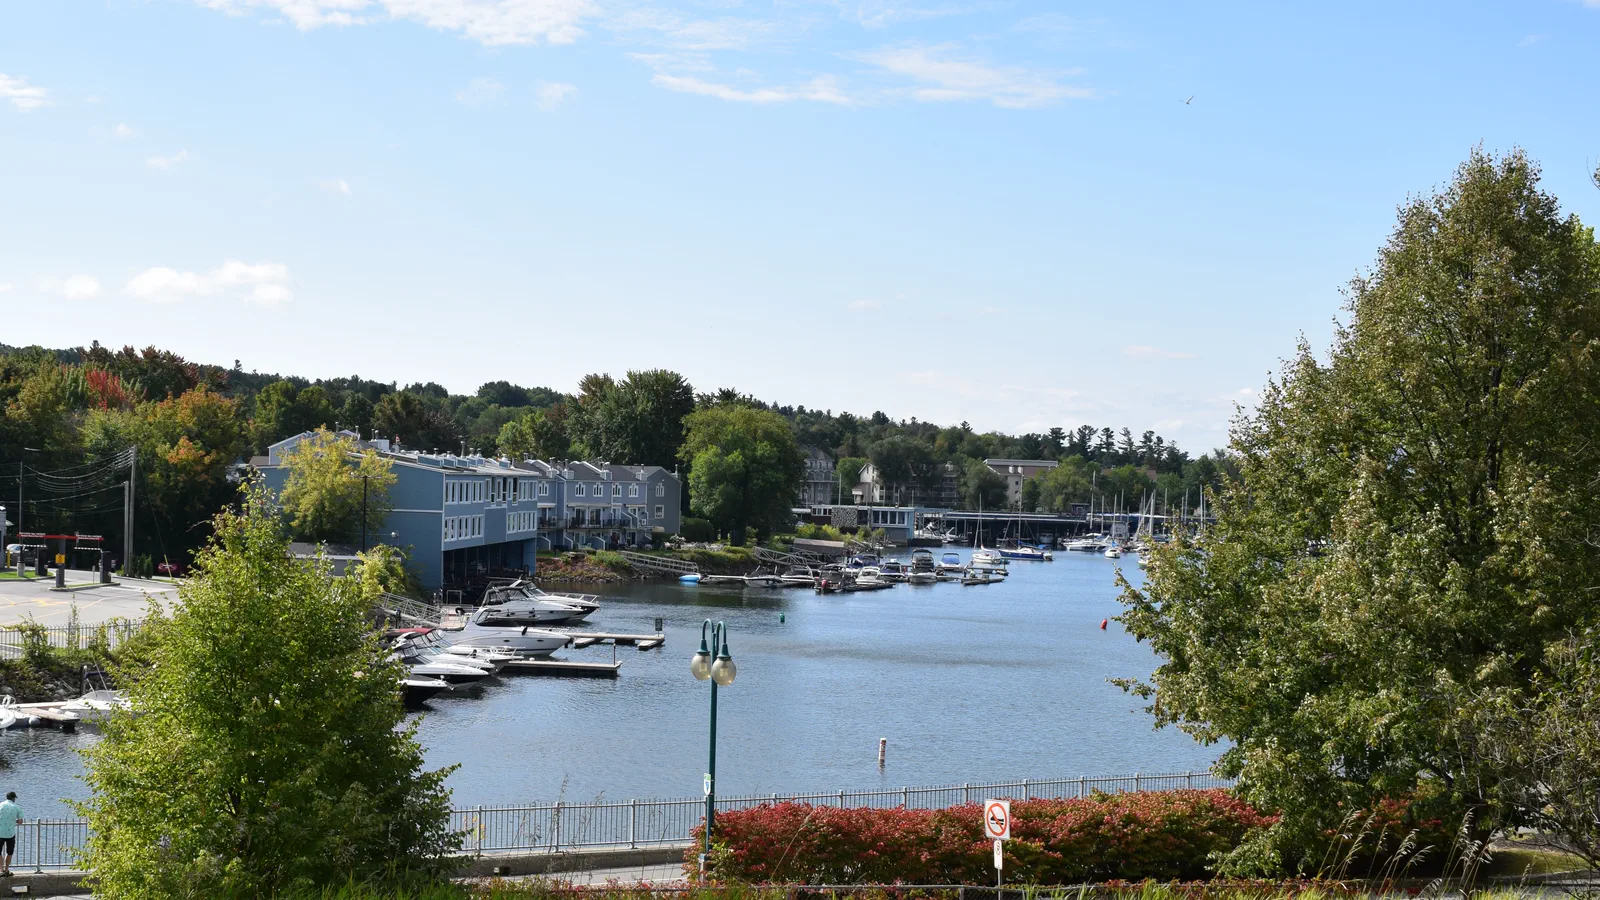
Magog is an Estrie city on Lake Memphremagog, combining established neighbourhoods, wooded properties and access to outdoor recreation. For a permanent residence or chalet, an outdoor sauna can create a four-season retreat. On a lakeside or steep property, though, the most attractive view is not necessarily the location that is easiest to approve or maintain.
Where to see or buy a SaunaSpa near Magog
The official SaunaSpa dealer directory lists Tanguay Sherbrooke as an authorized retailer at 3950 boulevard Josaphat-Rancourt, Sherbrooke, QC J1L 3C6. This is a practical nearby dealer option for Magog-area customers.
Directions to Tanguay Sherbrooke. Call the store before visiting to confirm which SaunaSpa models, if any, are currently on display and whether the desired configuration can be ordered. Not every authorized retail location necessarily displays the full range.
You can also browse outdoor saunas, compare the full network of authorized retailers or contact SaunaSpa with your lot and delivery details. Checking the municipal restrictions first can prevent an unsuitable model choice.
Frequently asked questions
Can a sauna smaller than 20 m² be built without a permit in Magog?
Some eligible accessory buildings may qualify, but the sauna’s classification and location must be confirmed. Exempt work still needs to follow zoning and environmental rules.
What if the sauna measures exactly 20 m²?
Article 18 says the area must not exceed 20 m², while the City’s public permit page uses smaller than 20 m². Ask the permit office to resolve this boundary case.
What are the general residential setbacks?
Information Sheet 30 states 1 m from the house and 1 m from side or rear lot lines, increasing to 1.5 m where a wall opening faces the applicable boundary.
Can I install a sauna near Lake Memphremagog?
Possibly, but protected shorelines, wetlands, flood conditions and other site-specific controls must be checked first. Ordinary neighbour setbacks do not replace environmental buffers.
Does a prefabricated sauna avoid zoning rules?
No. Prefabrication, mobility or a particular foundation type does not independently establish a zoning exemption.
Before ordering an outdoor sauna in Magog
The key question for a Magog outdoor sauna is not merely whether it measures less than 20 m². Confirm the building classification, the actual zone, shorelines and PIIA status, then evaluate setback, roof, heater and delivery requirements. That process gives the homeowner a realistic installation plan instead of an uncertain permit assumption.
Regulatory note: Based on Magog Bylaw 3469-2024 (April 2026 administrative consolidation), Information Sheet 30 (October 2025) and the City’s current permit information, reviewed November 8, 2026. This guide is general information, not approval of a particular installation.