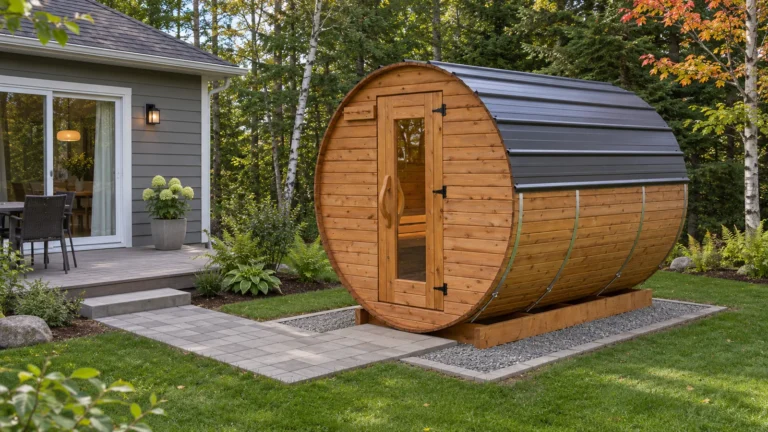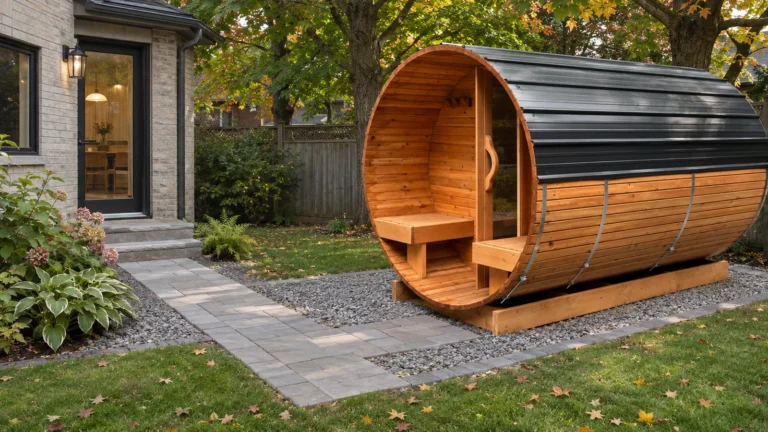


Saint-Sauveur has specific zoning provisions for residential outdoor saunas. Unlike municipalities that only describe sheds or general accessory buildings, the City’s zoning bylaw names saunas and defines their permitted size, height, materials and placement. That makes preliminary planning easier, but it does not mean every sauna design is automatically accepted.
The main checks are the 20 m² area limit, the 1.5 m side and rear setbacks, the specific roof and building-form provisions, and heater safety. A November 2026 written clarification from the City confirms that installing a sauna or spa does not require a declaration of work. Check other approvals separately when the project involves additional works.
Are outdoor saunas allowed in Saint-Sauveur?
Yes. Article 131.1 of the September 14, 2026 zoning consolidation, Bylaw 222-2008, expressly addresses saunas accessory to residential use.
The main provisions are:
- One sauna per lot.
- A maximum sauna area of 20 m².
- A maximum height of 5 m.
- Wood exterior cladding.
- A secondary front-yard location only in HT and HV zones when that yard is at least 15 m deep.
- No minimum separation from the principal building under the sauna-specific provision.
The last point does not waive manufacturer clearances, fire prevention or other safety requirements. Commercial saunas associated with certain accommodations or recreational uses have separate rules under Article 137.15; do not transfer those provisions to a home project.
Lot lines and the best location
The residential placement table specifies 1.5 m from side and rear lot lines. In a November 2026 written reply, the City confirmed that this setback applies regardless of how the sauna is installed. Check the property boundaries, easements, utilities, septic system and any other site-specific limitations before deciding on the location.
Side and rear yards are the natural starting point. A secondary front yard is a special case, not a general permission for all homes. Obtain a certificate of location or a reliable site plan and show the proposed position of the complete sauna, including projections that may affect clearances.
The best location also needs a safe winter path from the house, drainage away from the base, and sufficient space for delivery or assembly.
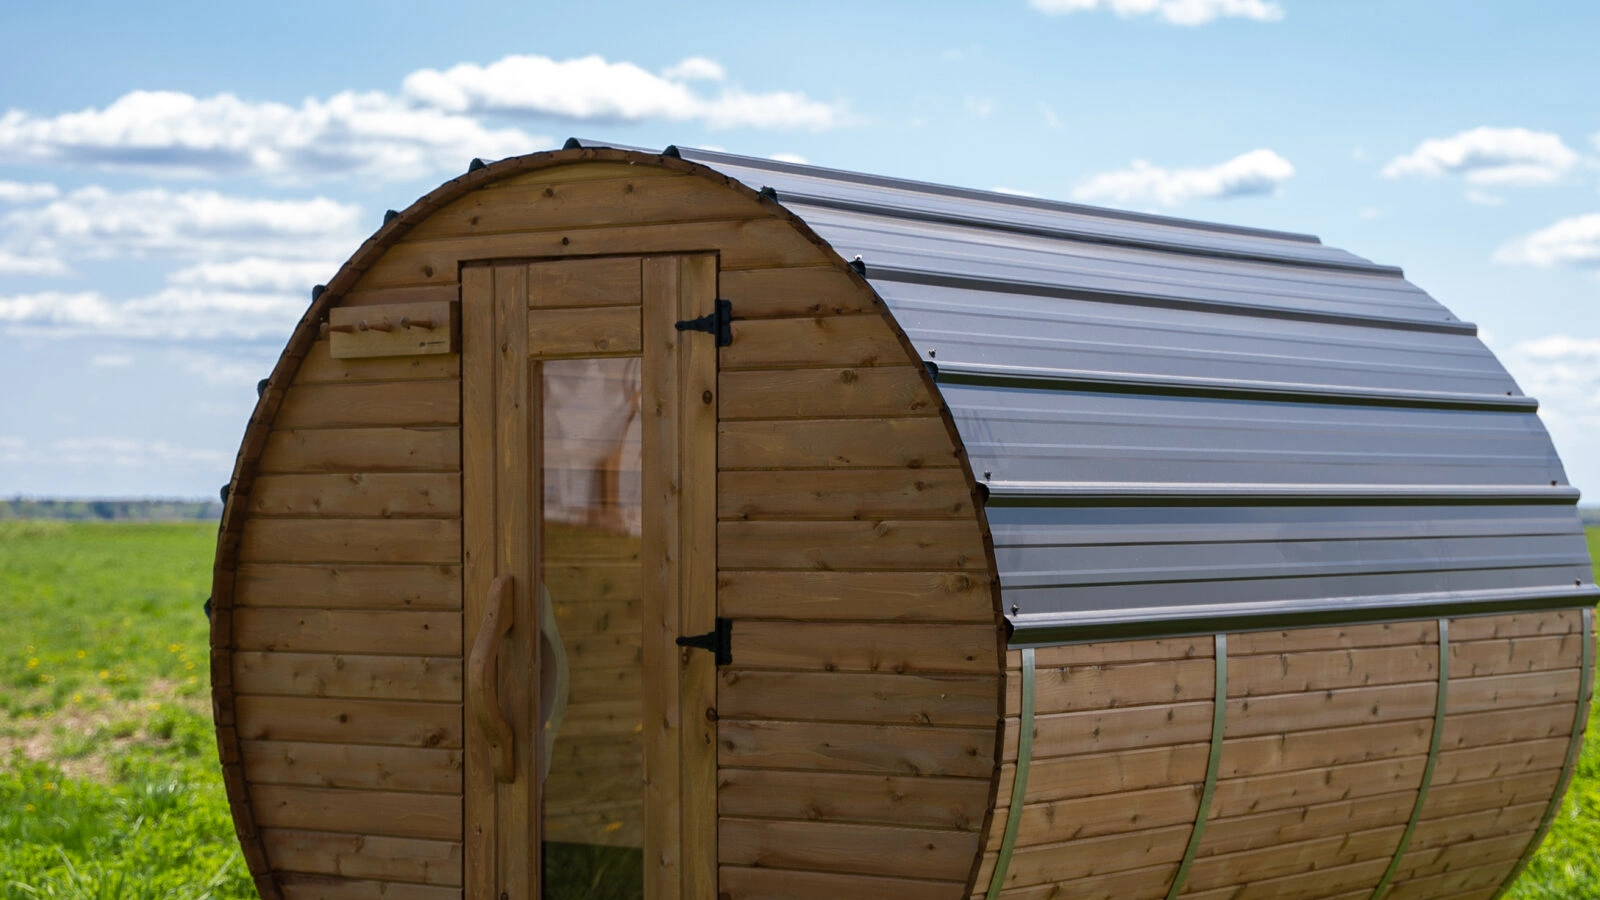
Roof design: an important consideration for barrel saunas
Article 121, as amended in 2026, regulates accessory-building roof configurations. But it must be read alongside Article 221 on building form. Article 221 of Zoning Bylaw 222-2008 expressly exempts saunas and greenhouses from the general prohibition on buildings shaped like a horizontal half-cylinder. In a November 2026 written clarification, the City directed our question about curved sauna roofs to Article 221.
A traditional barrel sauna is the obvious example of a half-cylinder-shaped building. Its curved form is expressly excepted from the half-cylinder prohibition under Article 221. This is a specific exemption for building form, not a blanket approval of every component of an installation. This exception does not, on its own, settle every other applicable roofing, zoning or product-specific requirement. Ask for clarification where Article 121 or another provision affects the proposed model.
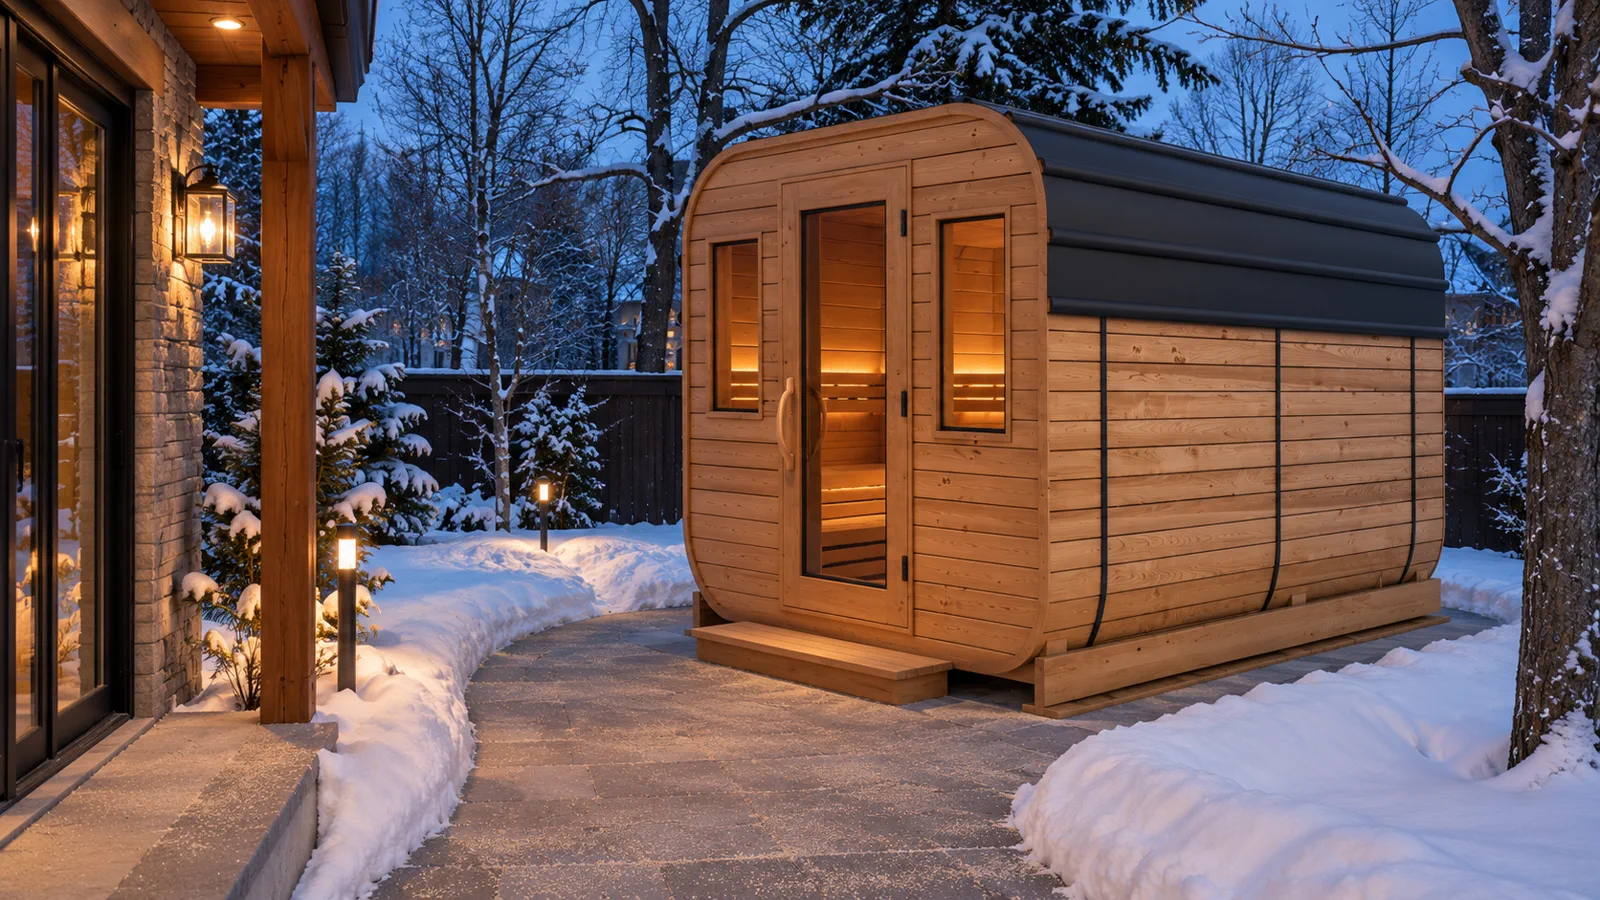
For a cube or cabin-style sauna, check its actual roof profile rather than assuming a square-looking model qualifies. A product brochure, elevation drawing and roof specification can make the municipal review considerably more useful.
Permit or declaration of work in 2026
An earlier version of Permit and Certificate Bylaw 613-2025 included a declaration-of-work entry for sauna installation. The August 24, 2026 administrative consolidation repealed the sauna-specific Article 112 and its entry in Table 24-1.
The City confirmed in writing in November 2026: installing saunas and spas does not require a declaration of work. This is more specific than merely observing that the old sauna-specific Article 112 was repealed. It does not by itself settle permits or certificates for distinct works such as excavation, retaining walls or tree cutting. Consult the planning service when these apply.
A written reply helps distinguish the permanent site requirements from the administrative process.
Heater choice and safe installation
An electric sauna heater must match the sauna volume, power supply and manufacturer’s requirements. Plan its circuit and installation with a qualified electrical contractor before selecting a final location. Account for the route from the electrical panel to the sauna rather than assuming the nearest corner of the yard will be the cheapest to connect.
The City pointed to its fire-protection rules on outdoor fireplaces and did not identify a specific municipal rule necessarily applicable to heaters inside a sauna. This is not a safety exemption. For wood-fired equipment, verify the applicable fire-protection rules, appliance certification, chimney and combustible clearances, and manufacturer instructions. An electric sauna heater still needs a compliant electrical installation.
Hillside lots, foundations and access
Saint-Sauveur confirmed in writing that it has no sauna-specific foundation standard. That is not a recommendation to place a heated structure on unstable supports. On hillside lots, base design, drainage, soil condition, delivery access and possible excavation or retaining work still need individual assessment; other applicable construction and site-work requirements may remain relevant.
Check whether excavation, retaining walls, tree removal or sensitive terrain trigger additional municipal requirements. For a sauna delivered assembled, measure gates, overhead obstacles, grade changes and equipment access. Otherwise, on-site assembly may be the practical choice.
What the zoning bylaw actually says, and what it does not
It is worth reading the municipal text rather than relying on a generic article about backyard buildings. Article 131.1 is entitled Dispositions particulières relatives à un sauna. Its first numbered condition states, in the original French, “Un (1) seul sauna est autorisé par terrain.” That is a direct rule about saunas, not an inference from a shed regulation. The same article then addresses location, height, exterior finish, surface area and distance from the principal building. Read the City’s zoning text, Article 131.1.
A frequent mistake is to treat a permission to have one sauna as permission to put it anywhere. Article 131.1 works alongside the residential accessory-building location table and the general provisions of Chapter 8. The property’s use, zoning designation and exact geometry still need to be identified. An owner may know the mailing address but not the applicable zone, particularly where a property lies close to a municipal boundary or where a lot has more than one street frontage.
Another mistake is to read the 20 m² limit as a permit exemption. In Saint-Sauveur it is stated as a maximum permitted sauna area under the zoning provision. It says nothing, by itself, about whether the City requires a building permit, a different authorization or no specific filing for a particular installation. The authorization question belongs to the separate permit-and-certificate regulation, which was amended in 2026. Keep these two legal questions separate in correspondence and in the purchase decision.
The municipal consolidation is a useful public research document, not an individual approval letter. The City’s municipal regulations directory warns that administrative consolidations are not legally authoritative if they differ from officially adopted originals. For a straightforward project, a written technical clarification may be enough to resolve the remaining uncertainty; a complex or disputed property needs advice on its precise facts.
Reading a site plan instead of guessing from a backyard photograph
For a practical first drawing, start with a copy of the certificate of location or a recent survey. Show the house, any attached decks, existing sheds or garages, the property boundary, setbacks, septic system if applicable, utilities and the position of the proposed sauna. Mark the sauna’s external dimensions rather than its interior bench dimensions. Those are not necessarily the same measurements, especially for a barrel sauna with a porch or a cabin-style model with projecting roof edges.
Next, draw the applicable side and rear yard offset. The residential placement table gives a general 1.5 m distance for saunas at side and rear lot lines. A sketch makes it immediately apparent whether the proposed unit fits without forcing access through a neighbouring lot or onto a protected area. It also shows whether a door or window would face the neighbour’s yard and how the entry path will work in winter. These are practical considerations, not additional Saint-Sauveur numerical requirements.
Consider a hypothetical 4 m by 5 m exterior footprint. Multiplying those dimensions yields 20 m², exactly the stated maximum; that does not establish which elements the City includes when measuring the official floor area. A porch, annex or roof extension might change the regulatory assessment. Present the complete manufacturer dimensions and ask the City how they are counted instead of rounding the model’s footprint down or using internal floor space.
On a narrower lot, an attractive design may simply consume too much usable yard after setbacks and access are considered. On an irregular or triangular lot, one measurement from a fence is not a reliable substitute for a survey. Fences can stand off the legal boundary, and a small error matters when the clearance is close to the minimum. If the property has a rear lane, two street frontages or an unusual corner configuration, confirm which side is legally treated as a front, secondary front, side or rear yard.
Why the secondary front yard is a special case
Article 131.1 does not create a blanket permission to install a sauna beside any street. It allows a sauna in a cour avant secondaire only for designated HT and HV zones and only where the secondary front yard reaches the specified depth of 15 m. This is a useful distinction for corner lots and properties with two road frontages. A backyard position that is legally a secondary front yard can have a different outcome from the same physical position on an ordinary interior lot.
A homeowner should identify the actual zone on the City’s planning map before interpreting HT or HV as a description of the landscape. Letters in zoning codes have defined regulatory meanings. A home that looks like a chalet or stands on a forested lot is not necessarily in one of those zones. The property identification and zoning grid are stronger evidence than real-estate descriptions or a tourism map.
If the proposed location is visible from the road, ask not just “Is a sauna allowed?” but also “Which yard does the zoning bylaw consider this to be?” and “Does any architectural-review or landscape provision affect the placement?” Those questions narrow the discussion to the correct table and avoid a vague yes/no answer that may assume a different lot configuration.
Roof geometry: test the actual design, not the marketing name
The 2026 zoning amendment 222-109-2026 revised Article 121 on accessory-building roofs. Separately, Article 221, Forme et structure includes an explicit exception for saunas and greenhouses from the general prohibition on horizontal half-cylinder-shaped buildings. The City specifically referred our November 2026 roof question to Article 221. Read these provisions together rather than treating the barrel shape itself as a prohibited form. Consult the 2026 amendment to Article 121.
An exterior drawing is still useful because Article 221 addresses building shape, not a blanket exemption from every roofing or zoning requirement. A barrel sauna has a continuous curved shell, while cube and cabin models can use flat or pitched roofs. The roof material, dimensions, projections and location must be evaluated separately. The shape of a barrel sauna is expressly excepted under Article 221, however, so it should not be rejected simply for being half-cylindrical.
Consider two hypothetical 12 m² models, one a barrel sauna and the other a small gable-roof cabin. Both can be assessed against the residential area and placement limits; the barrel form also benefits from the explicit half-cylinder exception in Article 221. Their roof coverings and other details may still be evaluated under Article 121 and related provisions. These are examples, not municipal approvals of either model.
A flat-roof option should also be evaluated against the actual conditions attached to Article 121. It is not enough to infer that every cube-shaped sauna is compliant because the amended text mentions flat roofs. Ask whether the chosen yard, principal-building roof and any applicable zoning or design provisions affect the decision. The City will need the drawing, not just a photograph taken from a flattering angle.
What changed in the permit paperwork in 2026
The earlier 613-2025 permit regulation contained an Article 112 devoted to the installation of a sauna. It referred to a declaration of work and described a certificate of location and technical specifications among the supporting documents. This is why older instructions or articles may still tell owners to submit a sauna-specific declaration.
The August 24, 2026 administrative consolidation repealed the sauna-specific declaration article and its table entry. The City has since confirmed in writing, in November 2026, that sauna and spa installation does not require a declaration of work. A separate project component, such as retaining-wall work or tree clearing, can still need its own review. Do not present an old sauna-declaration checklist as current.
A concise request should provide four facts: the lot address, the intended use as a private residential sauna, a manufacturer plan identifying the outside dimensions and roof form, and whether the sauna is preassembled or built on site. Add the heating system and a site sketch. If the City asks for further information, save the answer with the purchase file. An email that merely asks whether “saunas need permits” gives the inspector too little information to address the actual property.
When communicating with a contractor or supplier, distinguish three statuses: zoning-compatible design, administrative authorization confirmed and installation requirements addressed. These are separate decisions. A model can match the dimensional rule but raise a roof-shape question, or it can be acceptable in principle but require additional work to meet electrical and construction requirements.
Heating equipment, electrical supply and wood-fired options
The heater is not an optional afterthought because it affects the installation route before the sauna is delivered. For an electric model, identify where the electrical panel is, whether the current service has spare capacity, where the cable can safely run and how the unit will be disconnected and protected as required. An electrician needs the specific heater nameplate data and installation manual; a vague “electric sauna” description is not enough for reliable planning.
The sauna manufacturer may recommend a heater capacity based on the interior volume, insulation, glazing and cold-weather use. That recommendation does not replace the heater manufacturer’s mandatory clearances or the electrical contractor’s responsibility for the installation. Temperatures and humidity inside a sauna impose special demands on components installed in the hot room. Ask what is supplied with the sauna and what the customer must arrange separately.
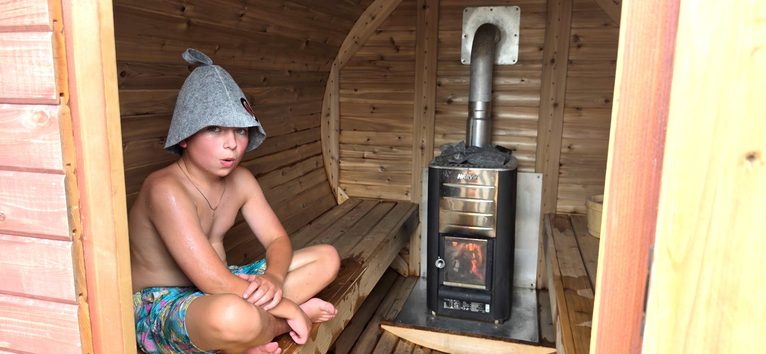
For a wood-fired model, the scope changes. Chimney location, clearances, combustion-air provision, hot surfaces, smoke direction and safe ash handling need attention. A combustible cedar structure is not a reason to improvise the chimney assembly. Ask the City and the qualified installer about the particular heater and flue configuration. Do not confuse the municipal permission for the accessory building with approval of the combustion appliance.
If the home uses a septic field, a buried electrical feed or other services in the proposed corridor, that is another reason to choose the route early. An apparently convenient sauna position can become expensive or impractical if it requires crossing protected infrastructure or difficult terrain. The article does not specify a universal electric service, heater wattage or chimney setback because none can be responsibly assigned without the selected model and installation conditions.
Foundation and delivery: three practical situations
Level suburban yard. The simplest case is a reasonably level, accessible backyard away from sensitive features. The work may involve confirming the legal setbacks, selecting a stable draining base and ensuring the sauna has enough clearance for its door and maintenance. Even here, the roof and municipal authorization questions remain. A level yard is not a zoning exemption.
The municipality should confirm whether grading or related work invokes separate rules. The City has confirmed that it imposes no specific sauna-foundation standard; the homeowner still needs a structurally suitable base.
Narrow or wooded access. If there is insufficient room for a delivery truck, lifting equipment or the assembled sauna itself, on-site construction may be the better route. Before selecting a model, measure gate width, access turns, overhead branches, wires and slopes. Do not clear trees simply because they interfere with the delivery path; authorization may be required. An assembled building on cradles still needs to comply with the placement rules applicable to its municipal classification.
For all three situations, the base should keep water from collecting against the structure and avoid long-term distortion. In a freeze-thaw climate, stability matters year after year. Product installation requirements and any local structural obligations should decide the actual foundation, not a generic recommendation from a different model or municipality.
Model comparison: what a buyer should ask before requesting a quote
Ask for the overall dimensions, interior dimensions, roof elevation, external materials, door swing, glazing, base or cradle drawing, total shipping dimensions, heater specifications and instructions for maintenance and drainage. If the quote identifies a model by name but does not specify the roof profile or exterior dimensions, request those before presenting the design to the municipality.
Separate the sauna’s actual purchase price from costs that depend on the property: electrical works, foundation preparation, lifting equipment, a long delivery route and snow-season access improvements. A nominally cheaper model can be a poor fit if its geometry creates a municipal review problem or its delivery requires extensive site work. Conversely, a design that is easier to position can reduce the number of unresolved decisions before installation.
For Saint-Sauveur, the best quote is one that can answer questions from Article 131.1 and Article 121 using real measurements. The supplier should be able to identify whether the sauna is a barrel, cube or cabin in everyday language and provide technical details that an inspector can evaluate. Marketing names do not establish regulatory categories.
Examples: how the same sauna can lead to different answers
Example A: 14 m² cedar sauna in a rear yard. The owner has sufficient clearance from neighbouring lot lines and the house. The obvious remaining questions are the exact roof form, heater installation, the administrative process and any site-specific constraints. Being below 20 m² does not make the answers automatic.
Example B: 20 m² sauna with a front porch. A brochure advertises a 20 m² model but does not say whether that includes the porch. The safe next step is to provide the complete plan and ask which parts count toward the municipal maximum. Replacing the manufacturer’s footprint with a convenient interpretation would be a poor basis for a purchase.
Example C: a 10 m² barrel on a corner lot. The footprint is small, but the proposed position is in a secondary front yard outside the permitted zoning circumstances, or the curved roof raises an Article 121 question. The project may need a different location or another model. These are illustrative situations, not actual municipal decisions.
Example D: a wood-fired sauna behind a chalet. The structure may fit the accessory-building envelope, yet the chimney route and heating system introduce independent installation questions. A written zoning reply about placement does not verify the appliance. Ask separate, precise questions rather than assuming one approval covers everything.
These examples show why two neighbours can receive different answers even when buying similar products. The applicable zone, lot shape, existing structures and exact model design matter as much as the municipality name.
Detailed questions before ordering
Is 20 m² the size of the sauna interior or its exterior footprint?
Article 131.1 gives the maximum area, but the specific measurement method must be applied using the bylaw’s definitions and the project drawings. Provide outside dimensions and any porch or annex; do not assume an interior bench-area calculation is acceptable.
Are wooden sauna walls sufficient if the roof has another material?
Article 131.1 expressly calls for wood exterior cladding, while Article 121 deals with roof geometry. Material and shape are different compliance questions. The City can confirm how it applies those provisions to a particular model.
Does a flat-roof cube always pass the municipal roof rule?
No. It still needs an Article 121 analysis and must satisfy applicable conditions for its location and design. A manufacturer’s side elevation is more useful than a retail photograph.
Does an assembled sauna avoid the accessory-building rules?
Not automatically. The relevant questions are how the City classifies the installation, how it is used and whether its physical characteristics comply. Delivery method alone is not a general exemption.
Should the inspector receive a photograph or a technical drawing?
Both can help, but a dimensioned drawing is essential for understanding area, height, roof profile and setbacks. Include the manufacturer manual and a plan of the lot when asking for written guidance.
Is the sauna permitted for a vacation-rental property?
A residential sauna provision does not answer every possible question about a rental business or shared commercial amenity. Verify the use category first; Saint-Sauveur has separate commercial sauna provisions under Article 137.15.
What if the City changes the regulation after the article is published?
Check the consolidated text and official amendments at the time of application. The date at the bottom of this guide describes the editorial review, not a guarantee that future projects will be governed by exactly the same text.
A practical application package: what the City needs to see
A precise inquiry is considerably more useful than a general question about whether backyard saunas are legal. The City can compare a model with Article 131.1 and Article 121 only if the proposed structure is documented. An application or request for interpretation should therefore include a plan of the lot, the preferred location and a product drawing. Mark the distance from each relevant property line and show the principal house, other accessory buildings and the planned approach path.
The product drawing should state the maximum exterior width and length, height, roofing geometry, exterior cladding and whether any porch, shelter or other addition is integral to the sauna. Include roof elevations for a barrel, cube or cabin design. For a unit delivered assembled, specify the support system and whether it will remain in place. For a unit assembled on site, explain whether the construction is otherwise identical. This does not mean the two installation methods receive different legal treatment; it allows the reviewer to decide based on actual facts.
Add the selected heater’s installation data, not just its brand. A wood-burning option should show where the chimney emerges, while an electric option should give the required power specifications. Include a short description of planned site work: grading, a gravel pad, concrete slab, deck, retaining wall, access clearing or excavation. When the lot is steep or wooded, identifying this work early helps avoid a later surprise about permits unrelated to the sauna itself.
Finally, request a written response identifying the applicable bylaw provisions and whether another drawing or formal authorization is required. If the City directs the applicant to a different municipal department for a fire or technical issue, treat that response as a separate part of the file. A verbal sales assurance cannot replace municipal interpretation, and a permit inquiry cannot substitute for qualified electrical or chimney installation.
Five mistakes that can derail a simple project
Ordering before verifying the roof. The footprint can meet the 20 m² maximum while the roof geometry still raises a question under revised Article 121. The correct order is to obtain the elevation drawing, ask for the municipal interpretation when necessary, and only then settle on the model.
Measuring from the fence. The 1.5 m side and rear setbacks refer to legal property lines, not necessarily an existing fence or hedge. A survey or certificate of location is the appropriate reference when the available space is close to the minimum.
Ignoring a secondary front yard. A property with two road frontages can have a special yard classification. The HT/HV condition and 15 m secondary-front-yard depth in Article 131.1 are not optional when that exception is needed.
Relying on outdated permit instructions. Older material may mention a sauna-specific declaration of work. The 2026 repeal means the current procedural question must be asked using the amended permit regulation rather than an older checklist.
Assuming the heating system comes with zoning approval. Building location and electrical or wood-heater compliance are separate issues. Confirm the appliance and supply requirements for the exact configuration.
None of these examples proves that a particular model is prohibited. They identify the evidence needed before making a claim of compliance, which is more useful to homeowners than a promise that one sauna works on every Saint-Sauveur property.
What about a mobile sauna on a trailer?
In a November 2026 written clarification, Saint-Sauveur stated that a trailer cannot be treated as an accessory building and that trailers are not permitted as accessory buildings. This is a significant distinction: a stationary sauna structure and a trailer-mounted sauna are not automatically governed by the same accessory-building classification.
That reply does not establish a universal ban on every temporary visit or movement of a mobile sauna. It answers the narrower question of using a trailer as an accessory building. Anyone proposing a trailer-mounted sauna should ask the City about the exact use, duration and location before treating it as an ordinary residential installation.
Installation checklist
- Confirm the property is within Saint-Sauveur’s municipal jurisdiction and identify its zone.
- Check one sauna per lot, a maximum area of 20 m² and a maximum height of 5 m.
- Measure the 1.5 m side and rear lot-line setbacks and inspect the proposed yard.
- Verify wooden exterior cladding and get written guidance on the roof profile.
- Confirm the currently applicable authorization process rather than relying on the repealed declaration provision.
- Plan the heater, electrical work or chimney requirements independently.
- Check drainage, structural support, winter access and delivery space.
- Keep drawings, product specifications and municipal correspondence together.
About Saint-Sauveur
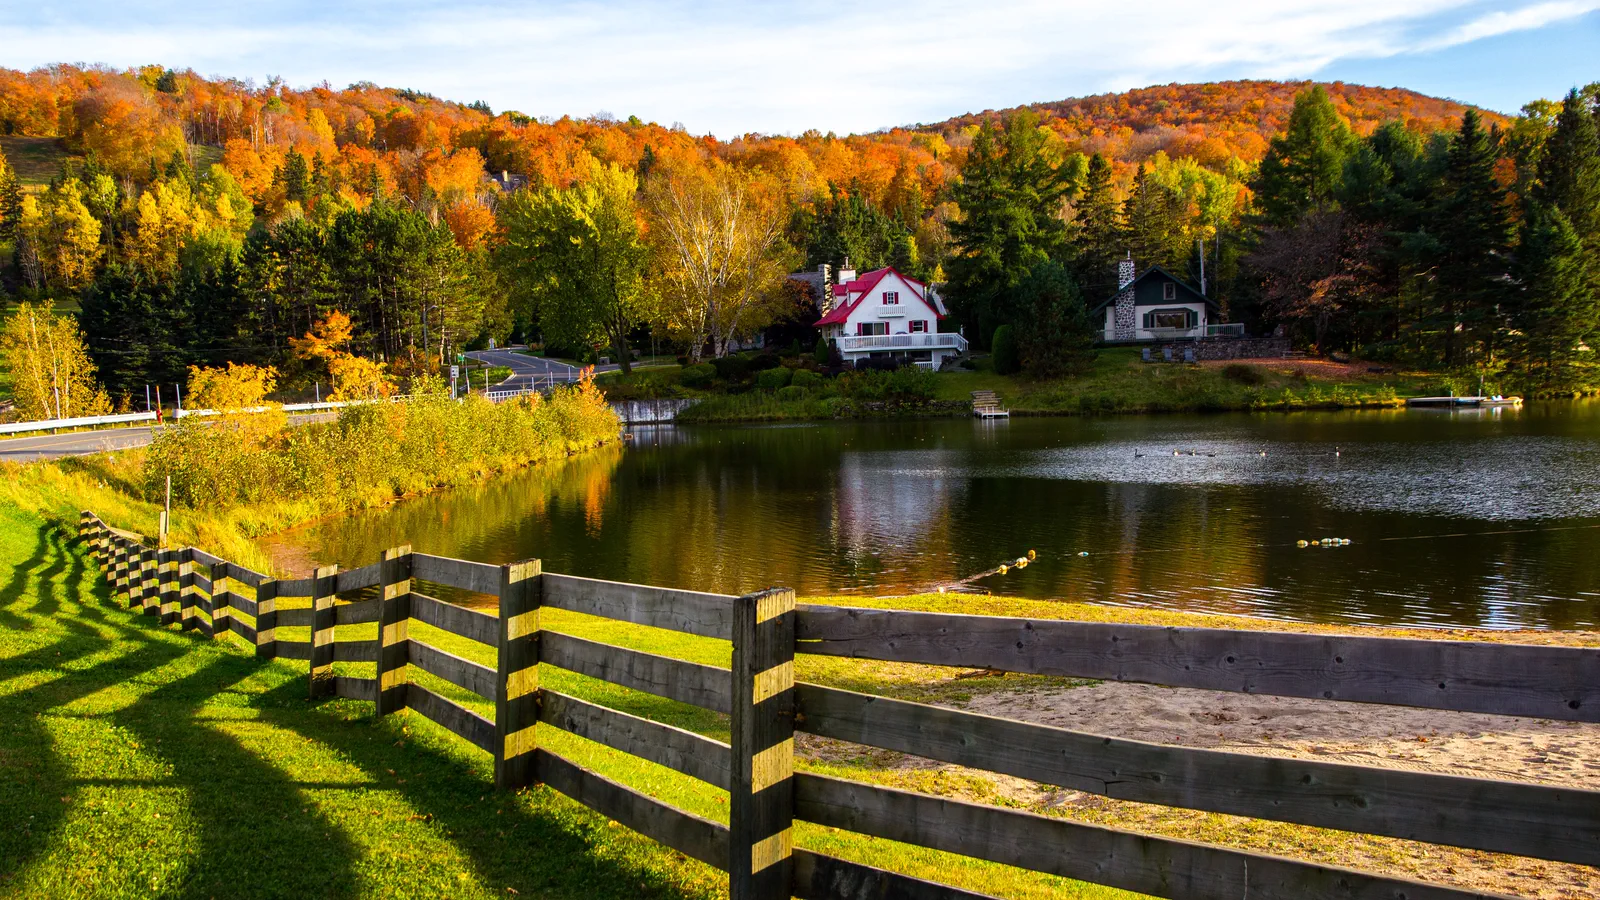
Saint-Sauveur is a Laurentides community known for its mountain setting, village centre and year-round recreation. For a full-time home or chalet, an outdoor sauna can fit that lifestyle, but winter usability matters as much as summer aesthetics. A short, cleared path, lighting and a well-drained base are more useful than an impressive view that makes the sauna inconvenient to reach.
Where to see or buy a SaunaSpa near Saint-Sauveur
For Saint-Sauveur-area customers, a practical showroom option listed in SaunaSpa’s authorized dealer directory is Tanguay Laval (Sainte-Rose), 1175 boulevard Curé-Labelle, Laval, QC H7L 5R7. This location is also featured in SaunaSpa’s Quebec showroom guide, which describes a displayed sauna and cedar cold plunge.
Directions to Tanguay Laval. Contact the store before travelling to confirm the exact SaunaSpa models on display and current availability. A showroom visit can help compare exterior dimensions, roof design, cedar finish, seating, windows and heater options, but it does not substitute for municipal approval of the chosen installation.
Browse SaunaSpa outdoor saunas, consult the complete dealer list or contact SaunaSpa to discuss the property and delivery requirements.
Frequently asked questions
What is the maximum residential sauna size in Saint-Sauveur?
Article 131.1 sets a maximum of 20 m² and a maximum height of 5 m, subject to all other applicable provisions.
How far must a sauna be from my neighbour’s property line?
The residential table specifies a 1.5 m setback from side and rear lot lines. Review the exact permitted yard and site conditions.
Can I install a barrel sauna?
Article 221 expressly exempts saunas from the prohibition on half-cylinder-shaped buildings, so a traditional barrel shape is not prohibited under that article. Other roof and placement provisions, including Article 121 where applicable, still need to be respected.
Must I file a declaration of work?
No. In November 2026 the City confirmed that installing saunas and spas does not require a declaration of work. Other site work may trigger separate requirements.
Does a fully assembled sauna have different rules?
Prefabrication or delivery method does not by itself eliminate zoning, placement or safety requirements.
Before ordering an outdoor sauna in Saint-Sauveur
Saint-Sauveur expressly regulates residential saunas and, under Article 221, provides an exception for their traditional barrel form. The City has also confirmed that sauna installation requires no declaration of work and that the side/rear setback is 1.5 m. Always check the lot, applicable construction details and heater safety before proceeding.
Regulatory note: Based on Saint-Sauveur zoning and permit consolidations of September and August 2026 and a written municipal information-service clarification received in November 2026. Updated November 9, 2026. This is independent editorial information, not a City-endorsed guide or approval of a specific project. Municipal rules may change.