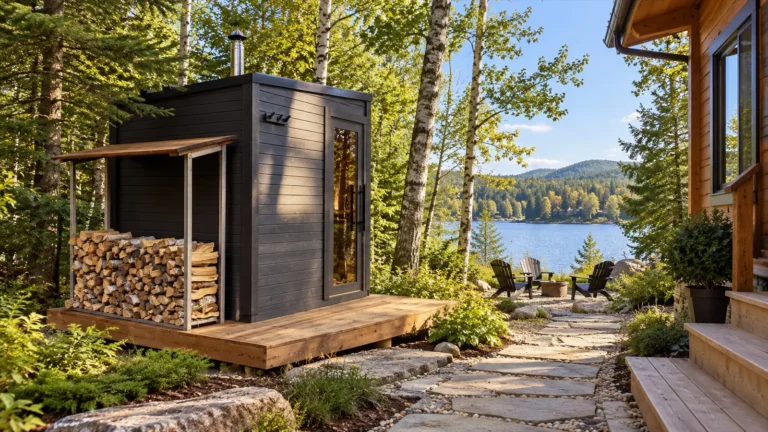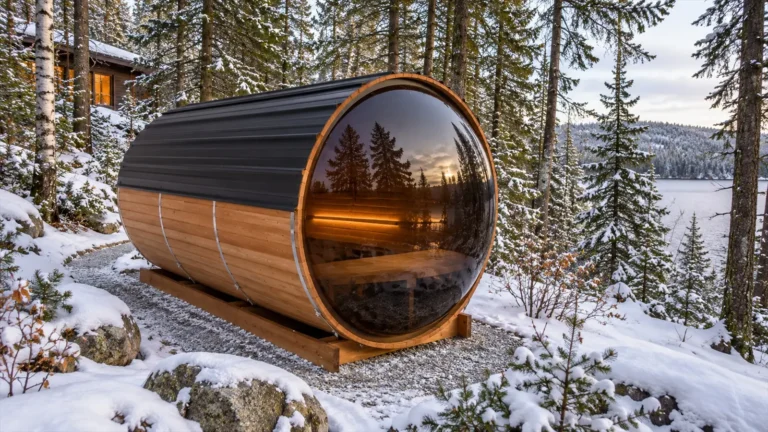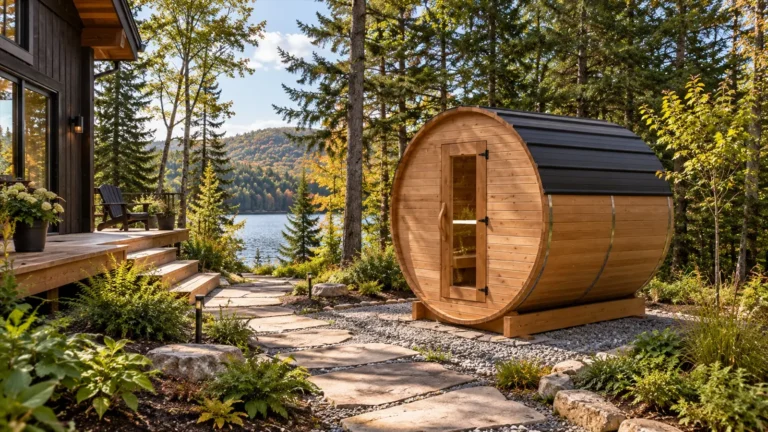


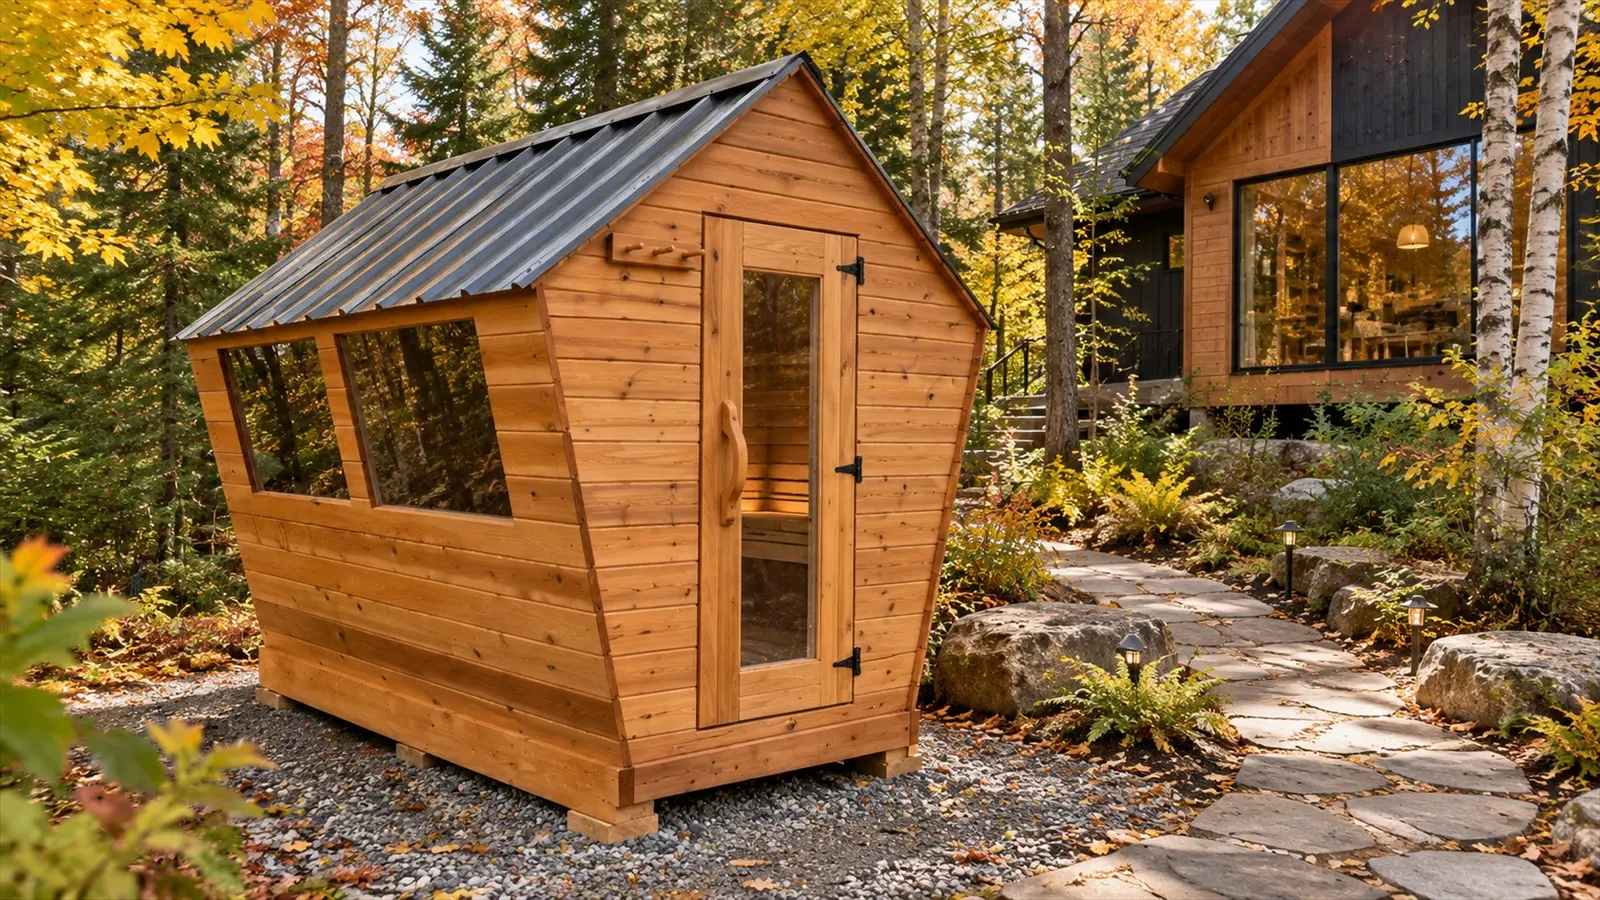
An outdoor sauna in Val-David has to fit the property as well as the owner’s plans. This Laurentides village has detailed rules for accessory buildings, protected natural surroundings and architectural review. A ready-assembled cedar sauna may reduce construction on site, but it does not make zoning, grading or municipal authorization disappear.
The practical first step is to identify how the Municipality classifies your exact sauna model. Its municipal regulation guide says that accessory buildings require a certificate of authorization. A sauna is mentioned elsewhere in its zoning bylaw in a special context for shared facilities within certain integrated housing projects. That is not a blanket approval for a private backyard sauna.
Val-David outdoor sauna rules at a glance
- A municipal authorization is required for construction of an accessory building; confirm the certificate category for your sauna.
- The residential accessory-building rules include numerical limits, but their application depends on the sauna’s municipal classification.
- Site setbacks, location, roof design and exterior finish need parcel-specific verification.
- Some sectors require PIIA architectural and landscape review.
- Trees, slopes, shoreline areas and changes to grade may trigger separate controls.
- The electrical heater or wood-burning stove has its own provincial and installation requirements.
Does a sauna require a permit or certificate in Val-David?
The Municipality distinguishes construction permits from certificats d’autorisation. On its forms and permit page, accessory buildings such as sheds, greenhouses, carports and garages have a dedicated certificate category. A detached sauna is not listed in that heading. Before ordering, describe the model, how it rests on the ground, its intended use and its dimensions to the urban-planning service, and ask which application applies.
Do not assume that a sauna is exempt because it arrives assembled, sits on wooden cradles or is smaller than a shed. Those construction details are relevant to the file, but a municipality decides how its zoning categories apply. Obtain the answer in writing if your project is close to a limit or involves a sensitive lot.
What limits apply to residential accessory buildings?
Chapter 3, section 5 of Val-David Zoning Bylaw 601, February 2026 compilation allows, as a general rule, up to three accessory buildings per principal building. For H1–H3 residential uses it describes combined accessory-building footprints of up to 60 m² on lots smaller than 800 m², or 85 m² on lots of at least 800 m², with a 10% lot-area cap. It also describes a general 60 m² maximum per accessory building and a 4.5 m maximum height for residential accessory buildings.
These figures are not automatically a sauna allowance. They form part of the accessory-building framework and are subject to other provisions, zone restrictions and classification. They also do not say that any barrel sauna can occupy a particular setback or location. Ask the Municipality to confirm the applicable category and section before using these numbers in a site plan.
The special sauna provision: shared housing is different
Val-David’s zoning bylaw actually uses the word sauna in provisions for certain integrated housing projects. In that setting, a sauna-type building can be among shared accessory facilities. That passage is about common spaces in a particular residential development, not a rule granting every detached house the same shared-facility rights. The official zoning text needs to be read in its precise context.
For an individual home or chalet, have the proposed installation evaluated as its own project. This avoids borrowing a favourable-looking rule from an entirely different type of development.
Setbacks, building orientation and roof materials
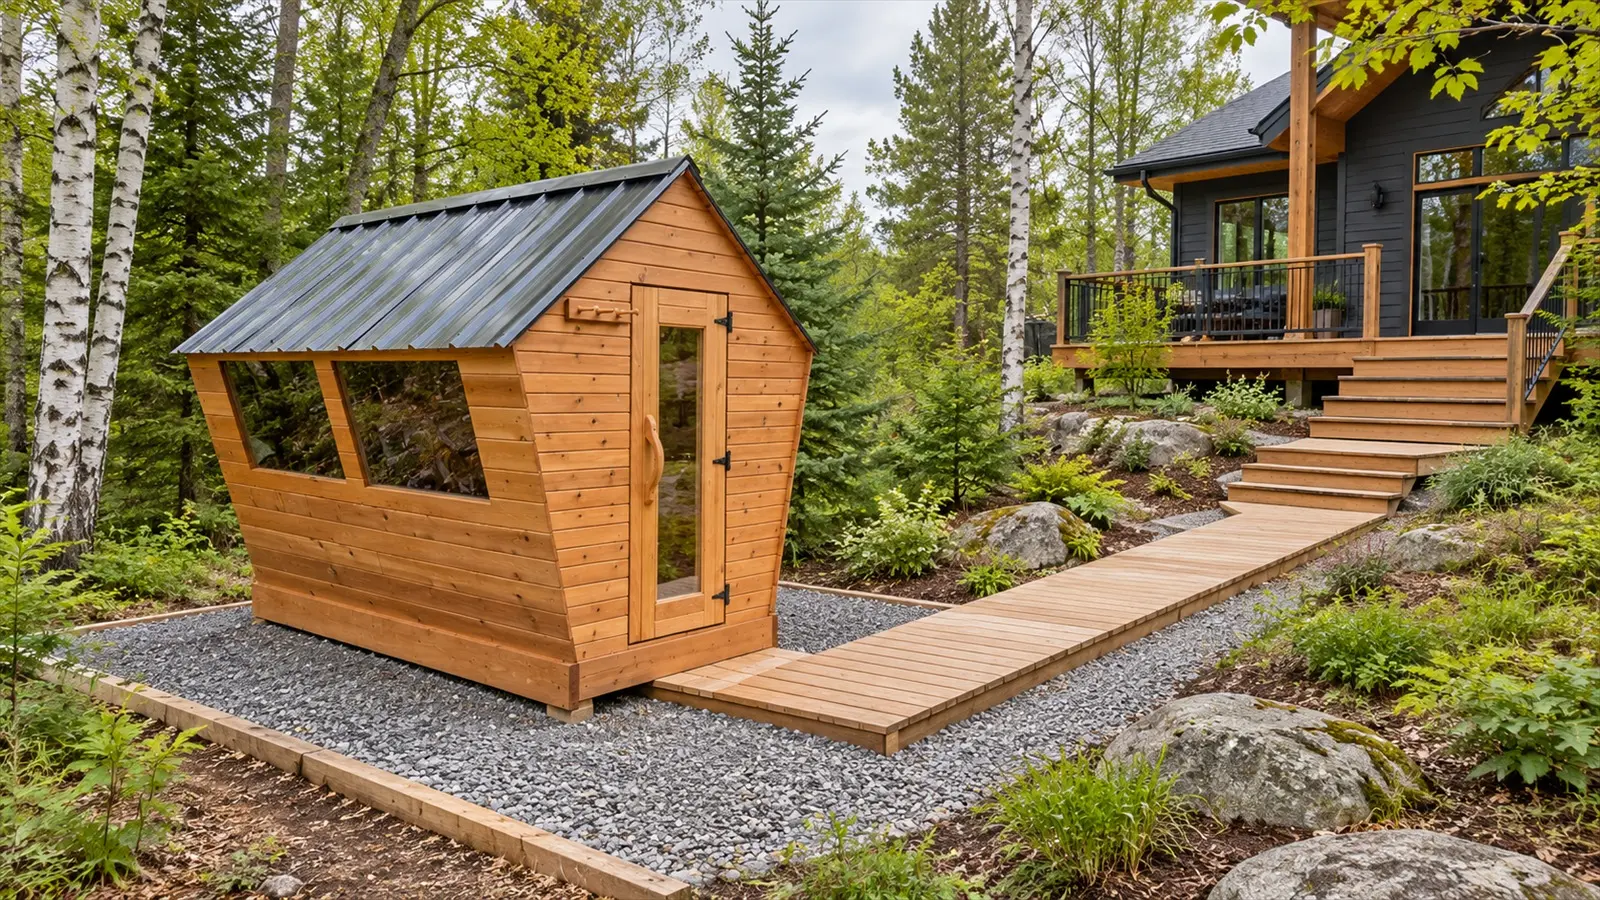
Val-David’s accessory-building provisions address the height, footprint and orientation of buildings, while separate sections govern installation in yards, exterior materials and architectural design. A site plan should show the main house, the property boundaries, existing accessory buildings and the proposed sauna, including any porch or roof projection. Verify the exact lot-line and building-to-building distances with the urban-planning department rather than importing the measurements from Mont-Tremblant or Saint-Donat.
The roof material on the actual SaunaSpa model matters. Neither a curved barrel roof nor a metal covering is an automatic permit. Provide the roof profile and finish, together with photos and technical drawings, especially where a PIIA applies.
PIIA and architectural review: plan before buying
Val-David identifies designated sectors subject to a plan d’implantation et d’intégration architecturale (PIIA). Its permitting page states that summer processing generally takes about 30–45 days after a complete application and that PIIA cases can require about 30 additional days for council approval. These are published planning estimates, not a guaranteed deadline for a sauna.
The best approach is to ask the municipality whether your specific lot is in a PIIA sector and, if so, what drawings, exterior finishes, grading details and site photographs must accompany the application.
Wooded lots, slopes and shoreline protection
A good sauna location should not come at the expense of a protected shoreline or an unsafe slope. Val-David separately regulates tree removal, excavation, filling, grading and works near water. Its municipal regulations by topic explains that changing the natural grade can require an authorization, with limited exceptions for minor levelling linked to an already authorized construction.
If a lot is near a lake or stream, determine the applicable protected band before picking a site. Avoid assuming that a standard side-yard setback overrides riparian protection. Show tree removal and the full equipment delivery route on the site plan, not just the sauna footprint.
Electric sauna heater or wood-burning stove?
For an electric heater, start with the exact manufacturer’s requirements and a properly licensed electrical contractor. Quebec’s updated electrical construction rules took effect on March 26, 2026; see the Government of Quebec explanation. The contractor must specify conductor sizing, breaker, wiring method and protective measures for the real installation rather than using a generic wattage chart.
For a wood-burning heater, verify stove certification, clearances, protective surfaces, chimney route, insurance and any municipal conditions. The Quebec wood-heating fire-safety guidance recommends municipal verification and professional installation. Open-air fire or campfire rules are not the same thing as rules for a certified sauna stove.
Foundation, winter use and delivery
A barrel sauna normally rests on structural cradles and needs an even, adequately supported, well-drained base. Suitable foundation choices depend on the model, loading and soil conditions; they may include engineered deck supports, properly compacted granular material or concrete. Do not decide on the foundation before checking the actual support plan supplied with the sauna.
Because SaunaSpa can deliver fully assembled units, it is equally important to assess driveway turns, branches, overhead lines, fences, slopes, retaining walls and lifting space. Our outdoor sauna installation guide for Canada covers base preparation, access and sequencing in greater detail. Keep a safe, usable walking route between the house and sauna through winter.
Val-David sauna installation checklist
- Confirm the municipal zoning designation and special controls for the exact lot.
- Ask whether your sauna requires an accessory-building certificate or another authorization.
- Submit the external dimensions, roof drawing, materials and support plan.
- Mark the house, property lines, existing outbuildings and proposed sauna on a site sketch.
- Confirm permitted accessory-building dimensions and setbacks in writing.
- Check whether PIIA, protected slopes, trees or a shoreline affect the site.
- Plan certified electrical or wood-heater installation and winter drainage.
- Verify the complete delivery route before preparing the base.
About Val-David
Val-David is a Laurentides village known for its arts community and access to forests, trails and outdoor recreation. Its residential and cottage settings range from village lots to wooded and sloped properties. For owners, that variety is precisely why the Municipality’s current urban-planning publications matter more than a single generic backyard-sauna rule.
A thoughtfully placed sauna can make a home or cottage more enjoyable in every season. The practical advantage comes from choosing an accessible spot that fits municipal requirements, rather than selecting the most picturesque location and discovering the legal or delivery obstacles afterward.
Where to see or buy a SaunaSpa near Val-David
You can contact SaunaSpa directly to discuss the sauna model, its dimensions and the delivery plan. Our Quebec showroom and buying guide also lists retail locations, including a SaunaSpa barrel sauna displayed at Tanguay Laval in Sainte-Rose. Confirm that the display is still present before travelling.
Frequently asked questions
Is a detached sauna exempt from authorization in Val-David?
Do not assume that it is. Val-David requires a certificate for accessory buildings, while the sauna’s precise category must be confirmed with the urban-planning department.
Can I use the 60 m² accessory-building limit for my sauna?
Not without confirming the classification and the lot-specific rules. The number comes from a general residential accessory-building provision, not an explicit private-sauna approval.
Does the zoning bylaw mention saunas?
Yes, including a sauna-type building in a special framework for common facilities of certain integrated housing projects. That clause should not be copied into a single-family project without confirmation.
How long does a permit take?
The Municipality publishes summer processing estimates of about 30–45 days from a complete application, potentially longer for PIIA review. Actual timing depends on the file.
Can I install a sauna next to a lake or on a steep wooded lot?
Only after checking shoreline protection, slope hazards, tree cutting, relevant site rules and the proposed route for equipment and service connections.
Can the sauna have a metal roof?
Ask the urban-planning department to review the specific roof profile and finish, including any applicable architectural controls. Do not assume that another town’s roof rules apply.
Is concrete always required?
No universal concrete-slab requirement is established here for every sauna. Choose the foundation from the model’s support plan, soil and structural conditions, subject to municipal review.
My advice before ordering
Begin with a technical drawing and a simple site plan. The Municipality can assess a specific model and location far more reliably than a generic question about “a sauna in the backyard.” Then confirm the power or chimney route and delivery access before paying for groundworks.
Regulatory note
This guide is based on public Val-David and Quebec sources reviewed in October 2026. The accessory-building provisions are not represented as pre-approved sauna-specific limits, and the rules for a shared sauna in integrated housing are not equivalent to those for a private detached sauna. Regulations, amendments and zone-specific requirements may change. Obtain written confirmation for your project from Val-David’s urban-planning department at info-urbanisme@valdavid.com or 819-324-5678, extension 4255, as indicated on the official contact page.