

Sainte-Agathe-des-Monts is particularly interesting for outdoor sauna owners because, unlike many towns, its residential zoning bylaw actually names a detached sauna. That makes it possible to identify a specific part of the municipal regulations before choosing a model. The catch is that a detailed rule does not remove the need to confirm permits, the property’s zoning or site-specific environmental constraints.
The main provision is section 9.2.4 of Zoning Bylaw 2009-U53, available through the City’s published zoning compilation. It expressly discusses a sauna among detached accessory buildings. That is a clearer starting point than assuming a sauna is treated as an ordinary shed or as a hot tub.
Sainte-Agathe outdoor sauna rules at a glance
- The zoning text specifically includes one detached sauna per property among listed accessory buildings.
- For H1 single-family and H2 duplex/triplex uses, the provision states a 20 m² maximum area for each listed accessory building.
- The side-wall height limit for that residential category is 2.5 m; the building’s total height cannot exceed the principal building.
- General lot-line minimum: 1 m, with additional rules for walls with openings and other site conditions.
- A detached accessory building generally must be at least 1.5 m from the principal building; a later special exception concerns sheds, not saunas.
- Eaves must remain at least 0.45 m from a side or rear lot line.
- Shoreline protection, zoning grids, permits and professional heater installation need separate review.
Does an outdoor sauna require a permit?
The zoning bylaw answers where and how a sauna may be built, but it is not itself a permit exemption. Sainte-Agathe has a dedicated permit application portal for accessory buildings and related work. Confirm which form and authorization the City requires for a factory-built sauna, including one delivered assembled onto cradles.
Before submitting an application, prepare the complete exterior dimensions, the roof profile, exterior materials, a location sketch and a note about the foundation and heater. If the property is part of a condominium, commercial lodging project or another non-standard use, confirm that the same residential section actually applies.
One sauna per property: what does section 9.2.4 say?
Section 9.2.4 of the City’s residential zoning regulation explicitly lists one detached sauna alongside other types of accessory buildings. The wording distinguishes a sauna from a shed and from a spa or hot tub. This matters because a hot tub’s enclosure and fence requirements are not an appropriate substitute for the zoning rules of a sauna building.
The provision describes the number of accessory types permitted on a lot, but does not guarantee that any sauna fits the zone, placement or land coverage. Check the property’s current zoning grid and any restrictions on additional accessory buildings already present.
Maximum size and height: pay attention to what is measured
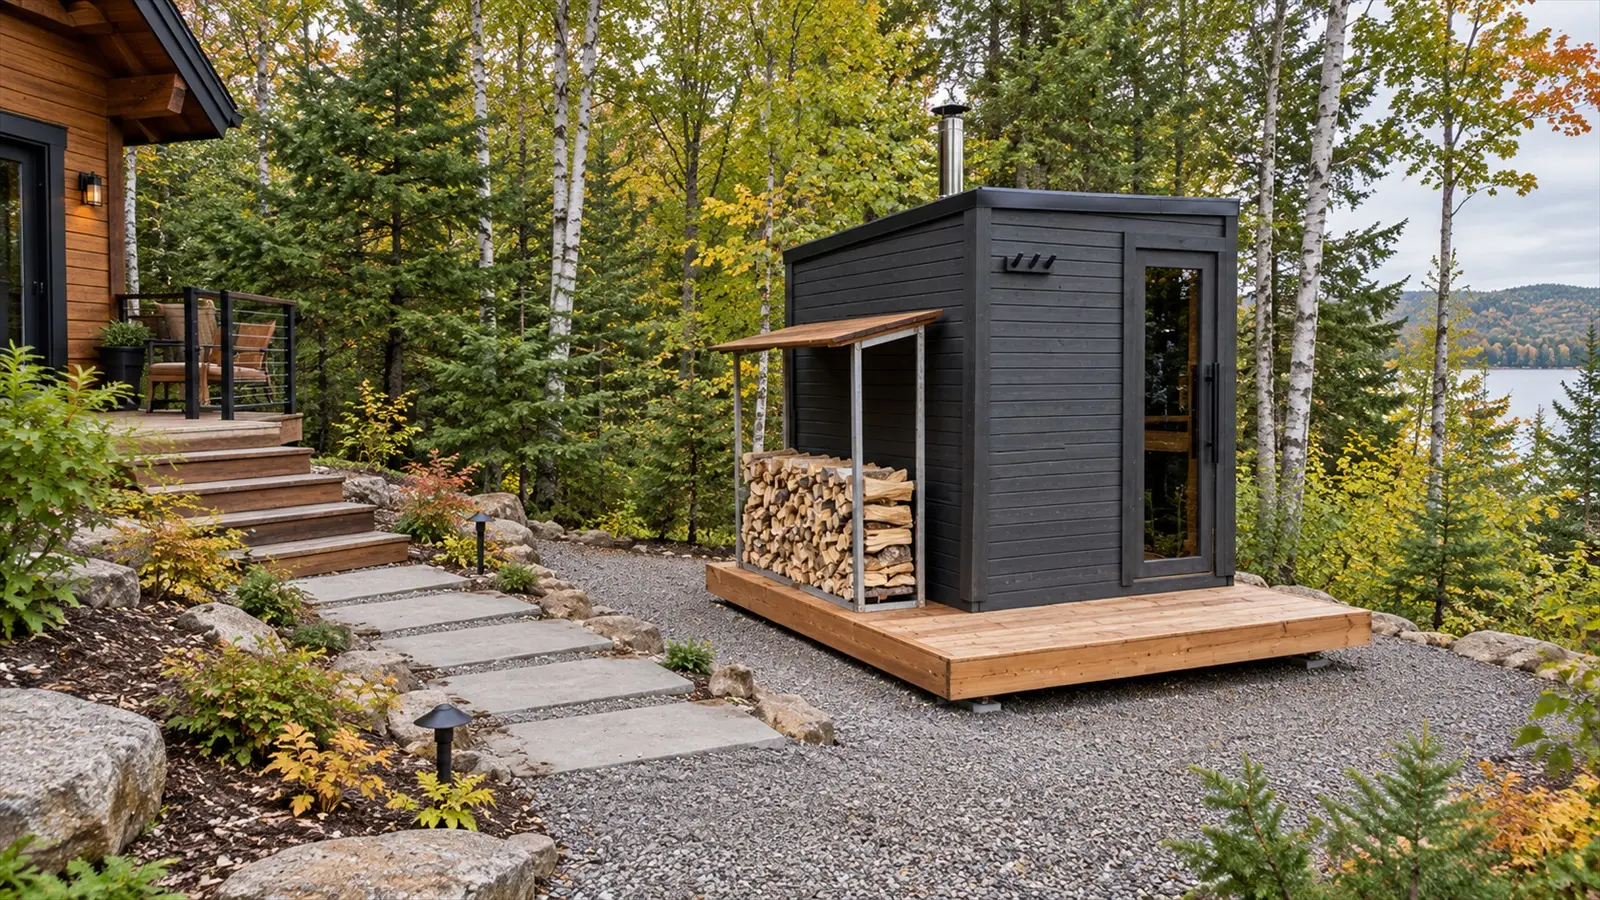
For H1 single-family and H2 duplex/triplex residential uses, the published text provides a maximum of 20 m² per accessory building under section 9.2.4 and a 2.5 m limit on side walls. It also states that the accessory building’s total height cannot exceed that of the principal building. This distinction matters with curved barrel saunas: a wall-height rule is not necessarily the same as an overall ridge-height limit.
Use the manufacturer’s complete exterior footprint, not merely the interior bench area or a rounded catalogue size. A porch, changing area or roof projection can change what needs to be assessed. If the sauna is close to 20 m² or uses a distinctive roof, submit its drawings to the City for confirmation before ordering.
Setbacks: from the house, boundaries and roof edges
Section 9.2.4 sets a general 1 m minimum from a property line for the accessory buildings it covers, with further rules for walls containing openings. It lists 1.5 m from the principal building for a detached accessory building and 0.45 m between roof eaves and side or rear lot lines. A later amendment, 2025-U53-105, preserved the 1.5 m building separation while allowing a shed in certain circumstances to be attached; this shed exception is not a general sauna exception. The City lists the amendment in its public notices.
These numbers do not settle every permitted location, particularly at the front of a property or beside a water body. The lot’s zoning grid, the presence of windows and any special planning controls remain relevant. Put the building walls and the roof overhang separately on the site plan.
Roof covering, glazing and model selection
Sainte-Agathe’s sauna-specific section is helpful about numbers and position, but it is not a manufacturer-approved list of sauna roof materials. Before ordering a model with a metal covering, large glass frontage or unusual low-slope roof, check the zoning provisions on exterior finishes and any applicable architectural review with the City. Do not borrow Mont-Tremblant’s separate roof requirements.
SaunaSpa’s barrel, Cube and other outdoor models can differ in shape, width, entrance position and glazing. Present the actual product specification and finish rather than relying on a generic sauna photo.
Lakes, shoreline vegetation and the lac des Sables area
For waterfront property, the City explains that the natural shoreline protection area is generally 10 m or 15 m, depending on the slope and bank characteristics. Its shoreline vegetation guidance restricts cutting or altering vegetation within the protected strip and describes limited exceptions for access to the water.
A sauna should not be located merely by measuring the ordinary 1 m lot-line setback if the property faces a lake, river or wetland. Identify the protected shoreline and any site-specific flood or slope controls before removing trees, grading the site, placing fill or routing power underground.
Choosing an electric or wood-burning heater in Quebec
For an electric heater, get the precise rating and wiring instructions and have a contractor with the necessary electrical licence plan the supply. Quebec’s revised electrical requirements entered into force on March 26, 2026, as outlined by the Quebec government. Panel capacity, service route, protection, circuit length and model selection determine the final installation.
For a wood-burning stove, verify the appliance certificate, clearances, chimney system, roof penetration, insurer expectations and local acceptance. The province’s fire-safety guidance for wood heat is a useful starting point. A permit decision for the sauna structure is not approval of the stove or chimney.
Foundation and year-round access
Select the actual sauna model before pouring a slab or laying a granular base. A barrel sauna typically rests on cradles, while a flat-floor sauna can have a different load pattern. The support surface must be level, stable and drained, with safe access for maintenance. A structurally verified deck may also be an option for some projects.
Plan for Quebec winter: use a practical walking route, avoid snow and ice falling from nearby roofs and keep drainage away from the house. For preassembled delivery, check access for vehicles and lifting equipment, gates, branches, utility lines and septic systems. Our general Canadian installation guide explains the preparation sequence.
Sainte-Agathe sauna installation checklist
- Identify the exact municipal jurisdiction and zoning grid.
- Check whether section 9.2.4 applies to your property and confirm the required permit.
- Check the one-sauna provision and the actual accessory-building count.
- Confirm the exterior footprint and wall-height measurement for the chosen model.
- Show the 1 m lot-line baseline, the 1.5 m building separation and roof projections on a plan, where applicable.
- Identify shoreline protection, slopes, trees and any planning review.
- Submit the roof finish, glazing and support method to the City.
- Plan licensed electrical work or the approved wood-heater and chimney installation.
- Confirm delivery access, winter use and drainage before building the base.
About Sainte-Agathe-des-Monts
Sainte-Agathe-des-Monts is an established Laurentides community with residential neighbourhoods, country properties and a strong relationship with lakes and outdoor recreation. Lac des Sables is a major local landmark, and the City’s lake and wetland information explains why shorelines are a major planning consideration.
A backyard or chalet sauna can be a four-season amenity, but location matters more than a beautiful brochure picture. The municipality’s relatively explicit sauna provision helps, provided it is applied to the exact lot and actual model.
Where to see or buy a SaunaSpa near Sainte-Agathe
Contact SaunaSpa to discuss the model, technical drawings and delivery. Our Quebec showroom guide lists stores where a SaunaSpa can be viewed, including a barrel sauna displayed at Tanguay Laval in Sainte-Rose. Check current availability before visiting.
Frequently asked questions
Does Sainte-Agathe specifically regulate outdoor saunas?
Yes. Section 9.2.4 of Zoning Bylaw 2009-U53 expressly lists a detached sauna among permitted accessory-building types, subject to the property’s other requirements.
How many detached saunas may a qualifying property have?
The cited general provision identifies one detached sauna per property. Confirm the applicable residential use and zoning before relying on it.
Is the maximum sauna area 20 m²?
The published section sets a 20 m² maximum per listed accessory building for H1/H2 residential categories. Verify exactly how the complete footprint is measured for your model.
Can I put the sauna 1 m from the property line?
The general accessory-building rule includes a 1 m minimum, but openings, placement within yards, roof projections and shoreline rules may require more space.
How far should the sauna be from the house?
The provision gives a general 1.5 m separation from the principal building. A separate exception allowing certain sheds to be attached must not be assumed to include saunas.
Are metal roofs permitted?
Do not assume approval from the sauna-specific size section. The exact covering, finish and roof design should be checked against the City’s other applicable rules.
Does a spa or hot-tub rule apply to my sauna?
No. A sauna building and a spa/hot tub are not interchangeable categories for zoning or safety requirements.
My advice before ordering
Sainte-Agathe provides a better-defined starting point than many nearby towns because the zoning text expressly says “sauna.” The next step is still to place the actual SaunaSpa drawing on the owner’s site plan and ask the City to confirm the exact configuration and required permit.
Regulatory note
This guide reflects municipal material reviewed in October 2026, including the City’s February 2024 zoning compilation and its subsequent published amendments. The official, currently applicable zoning text and the lot’s grid prevail if anything in this overview differs. Consult the City’s permit office before purchasing or starting work, especially for a waterfront, sloped, multi-unit or tourist-accommodation property.