

Choosing between a custom sauna hot room and a fully assembled outdoor sauna is not only a choice about the sauna itself. In a winter retreat, the real question is how the hot room connects to a comfortable place where people can sit, talk and cool down between sessions.
A Sauna Blog story about a friend’s four-season pavilion considers two layouts: integrate a hot room inside the pavilion, or position a separate outdoor sauna beside a heated lounge. Both can work, but they create different construction, delivery and moisture-management decisions.
Two layouts, two different projects
Option A: build a sauna inside the pavilion. The owner or their chosen building professionals must coordinate the hot room with the rest of the structure. The heater, required clearances, ventilation, heat-resistant materials and vapour-control strategy belong in the original plans. The adjacent lounge still needs its own ventilation and heating.
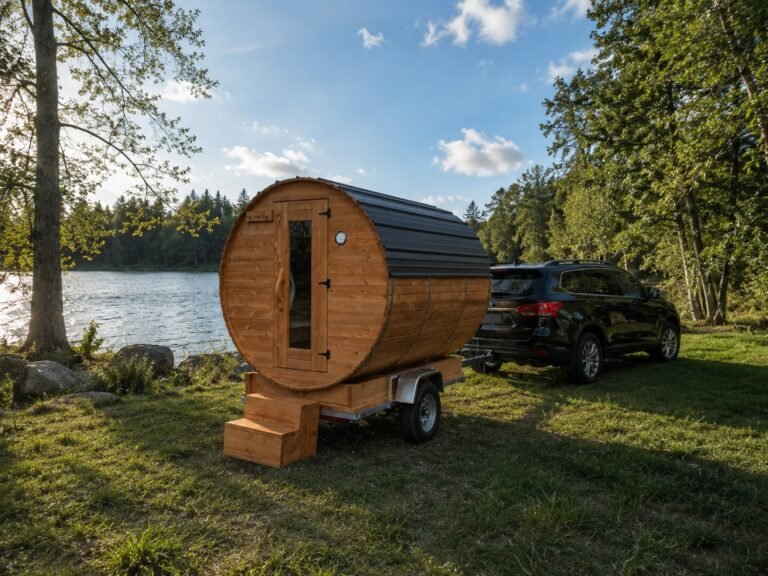
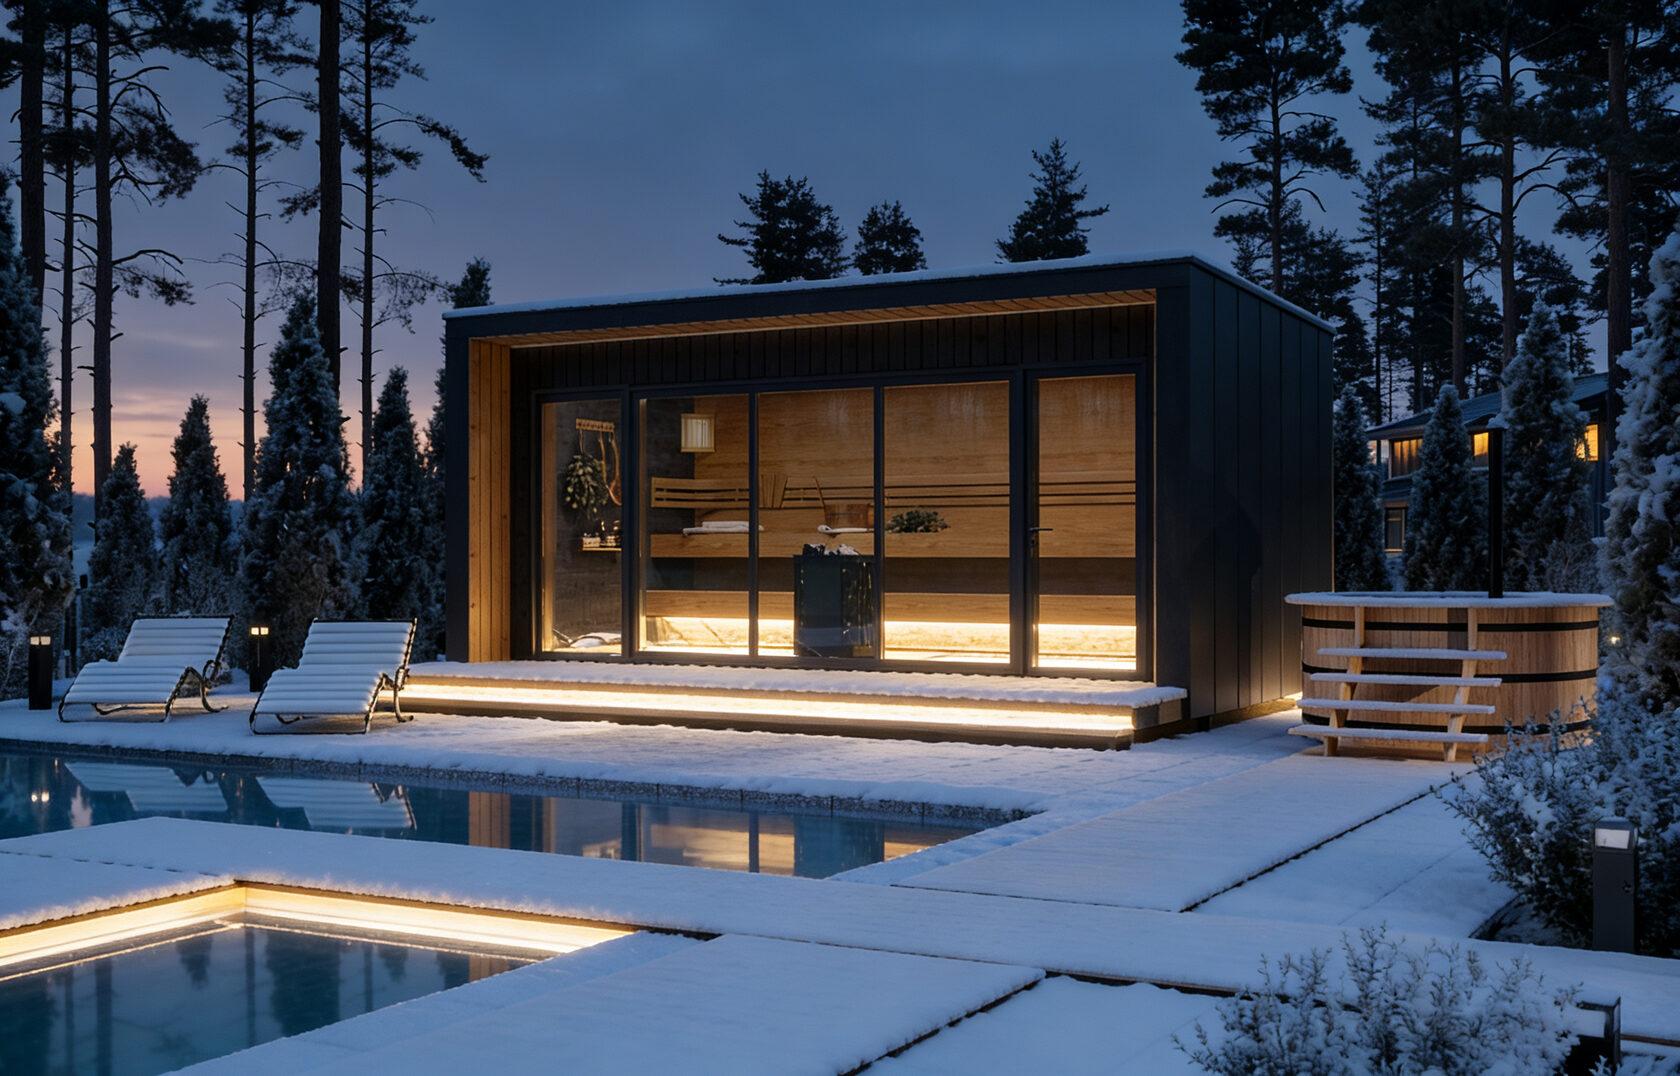
Option B: put a fully assembled outdoor sauna beside a separate lounge. Instead of constructing the hot room as part of the pavilion, choose a standalone sauna and plan an appropriate base, delivery route, services and winter access. The pavilion can then be designed as an insulated social room, not as a sauna enclosure.
SaunaSpa makes Canadian outdoor saunas from red cedar and offers units delivered fully assembled. SaunaSpa is not being presented here as a contractor for building an indoor sauna hot room. The comparison is intended to help you choose a project layout, not to suggest that the company supplies both construction services.
What does DIY really involve?
A custom build gives you freedom to shape benches, door positions, glazing and the connection to the lounge. That flexibility also means making every technical choice, finding qualified trades as necessary, coordinating the heater installation and confirming that the enclosure can dry properly after use.
A sauna kit is not necessarily the same thing as a completely built unit. Ask what is included: roof finish, fasteners, heater, stones, wiring, chimney where applicable, labour and commissioning. Compare the finished and usable result, rather than the sticker price of a pile of materials.
With a fully assembled outdoor model, much of the hot-room construction is completed before delivery. But preassembled does not mean site-ready without preparation. The foundation or base, safe access for the delivery equipment, required utility work and municipal approvals still belong in the owner’s plan.
Choose the sauna before building its base
A common project mistake is to build a beautiful pad first and shop for a sauna later. Exact dimensions, support points, door swing, heater configuration and delivery method should drive the site work.
Start by asking where a truck can stop. Measure gates and passageways, note slopes and overhead obstacles, and ask how a completed sauna can actually reach its final position. A difficult backyard may affect delivery equipment, landscaping and total project cost.
Plan a stable, appropriately drained foundation using the manufacturer’s installation requirements. Account for spring meltwater, snow removed from roofs and paths, and access to the sauna door. Never assume a generic deck or patio slab meets a particular model’s requirements.
In February, a few metres matter
With the integrated plan, guests move directly from the hot room into the heated lounge. That is convenient, especially for gatherings where people use the sauna at different times. The trade-off is the complexity of separating very hot, moisture-producing space from the lounge in the same building.
With the separate sauna, the outdoor transition can be part of the experience. It also makes winter circulation a real design job: provide a stable, non-slip, illuminated and cleared pathway. Suitable non-slip footwear is safer than planning to walk over ice barefoot.
Keep heat and ventilation responsibilities separate. The sauna heater serves the sauna. The lounge’s heating or cooling system serves the lounge and is not a substitute for sauna ventilation.
Glass in the lounge is not glass in the hot room
A large garden-facing window makes the heated pavilion more inviting, but its thermal performance influences winter comfort and summer solar gain. Ordinary residential windows are not automatically suitable for the temperatures and repeated thermal stresses inside a sauna.
The Fortena article on pavilion windows and sauna-specific glazing explains how to compare Low-E, U-factor, solar gain and complete window assemblies in the lounge. It also separates residential windows from specialist sauna glazing.
Similarly, a lounge that will be used all year needs an appropriately sized heating and cooling system. The Air Climatisation VS article about a wall-mounted heat pump for a pavilion discusses insulation, window area, equipment placement and the need for ventilation separate from the sauna.
Compare the full installed project, not just the product price
For an integrated sauna, budget for construction coordination, room insulation, sauna-rated materials, ventilation, fire and electrical requirements, glazing appropriate to each room, interior finishes and possible redesign if the plan changes.
For a separate assembled sauna, budget for the sauna, delivery access, foundation, suitable electrical or wood-heater installation, the outdoor path and the pavilion itself. Two small structures can trigger different rules than one larger building.
A staged installation may spread work over time, but it is only an advantage if local rules permit the eventual layout. Compare the complete project at a defined specification. Do not presume either route always costs less or finishes faster.
Municipal approval comes before the order
Before placing an order, confirm how the municipality classifies the sauna, the pavilion and their combined footprint. Setbacks, permits, distances, wood-burning equipment and the number of accessory structures can differ by address.
If the lounge might also be used for overnight stays, confirm that use independently. A heated backyard pavilion is not automatically legal guest accommodation. Montréal’s guidance on garden pavilions and other accessory buildings illustrates why location-specific rules must be checked. The same page does not replace checking your own municipality.
A useful order of decisions
- Draw both layouts on the actual property, including winter circulation and room for snow.
- Check the intended use and accessory-building permissions with the municipality.
- Select the exact sauna configuration and establish its access and base requirements.
- Plan the lounge’s insulation, windows, doors and independent ventilation.
- Have appropriate professionals assess heater services, lounge heating/cooling and the installation sequence.
- Compare complete quotes and timing before committing to either layout.
Frequently asked questions
Is a fully assembled sauna ready to use immediately after delivery?
Not necessarily. The site, base, relevant utility connections, heater setup and applicable inspections must be prepared or completed according to the specific model and local requirements.
Can a normal wall-mounted heat pump heat the sauna itself?
No. A residential wall-mounted heat pump for the lounge is not a sauna heater, and it does not replace ventilation engineered for the hot room.
Which layout is better for winter gatherings?
If moving indoors immediately after a sauna is essential, an integrated plan may be appealing. If a separate hot room and a flexible lounge are priorities, an assembled outdoor sauna beside a pavilion may be the better fit. Site conditions, access and permits decide what is practical.
The strongest retreat is not necessarily the one with the biggest sauna. It is the one where the sauna, the route between spaces and the lounge function reliably through a Québec winter.