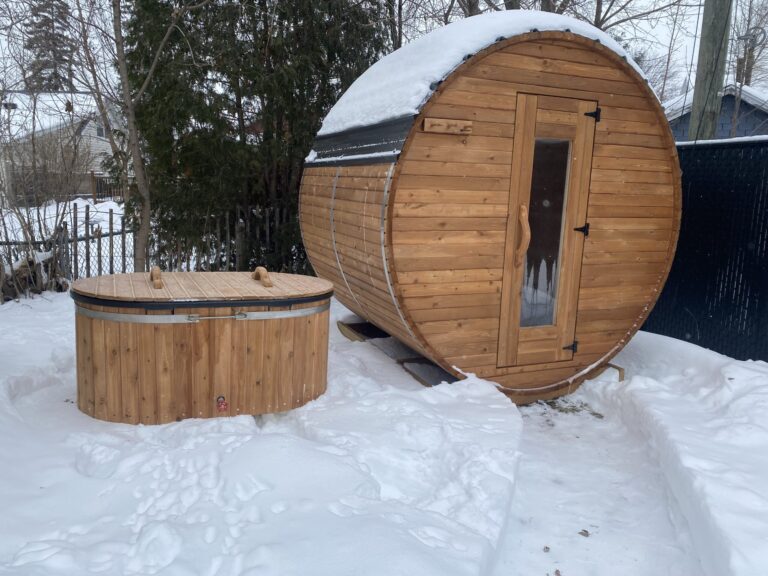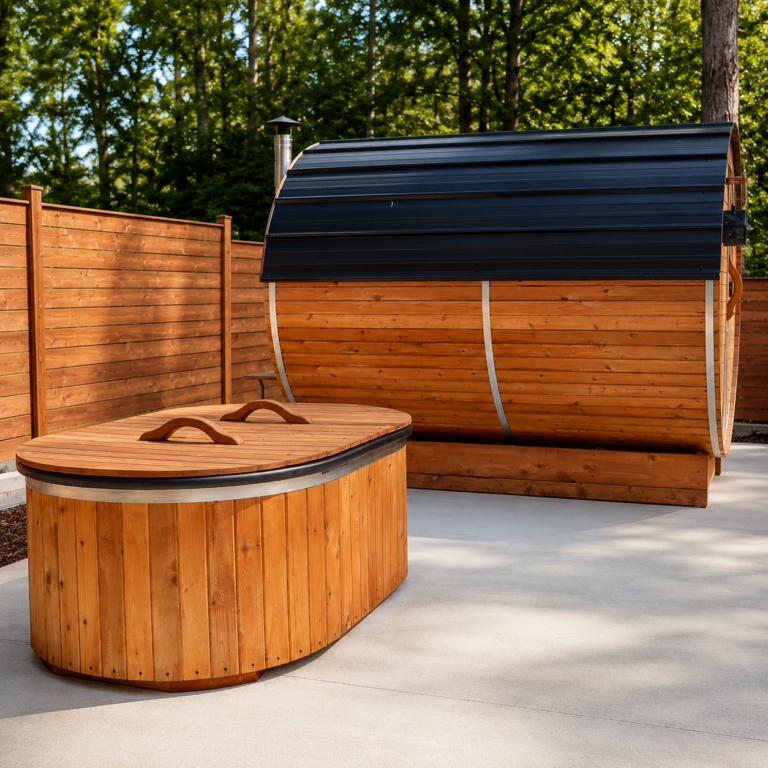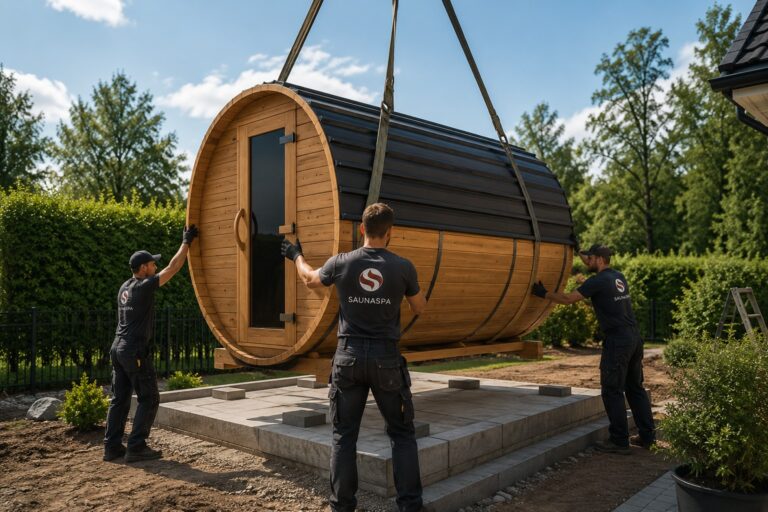


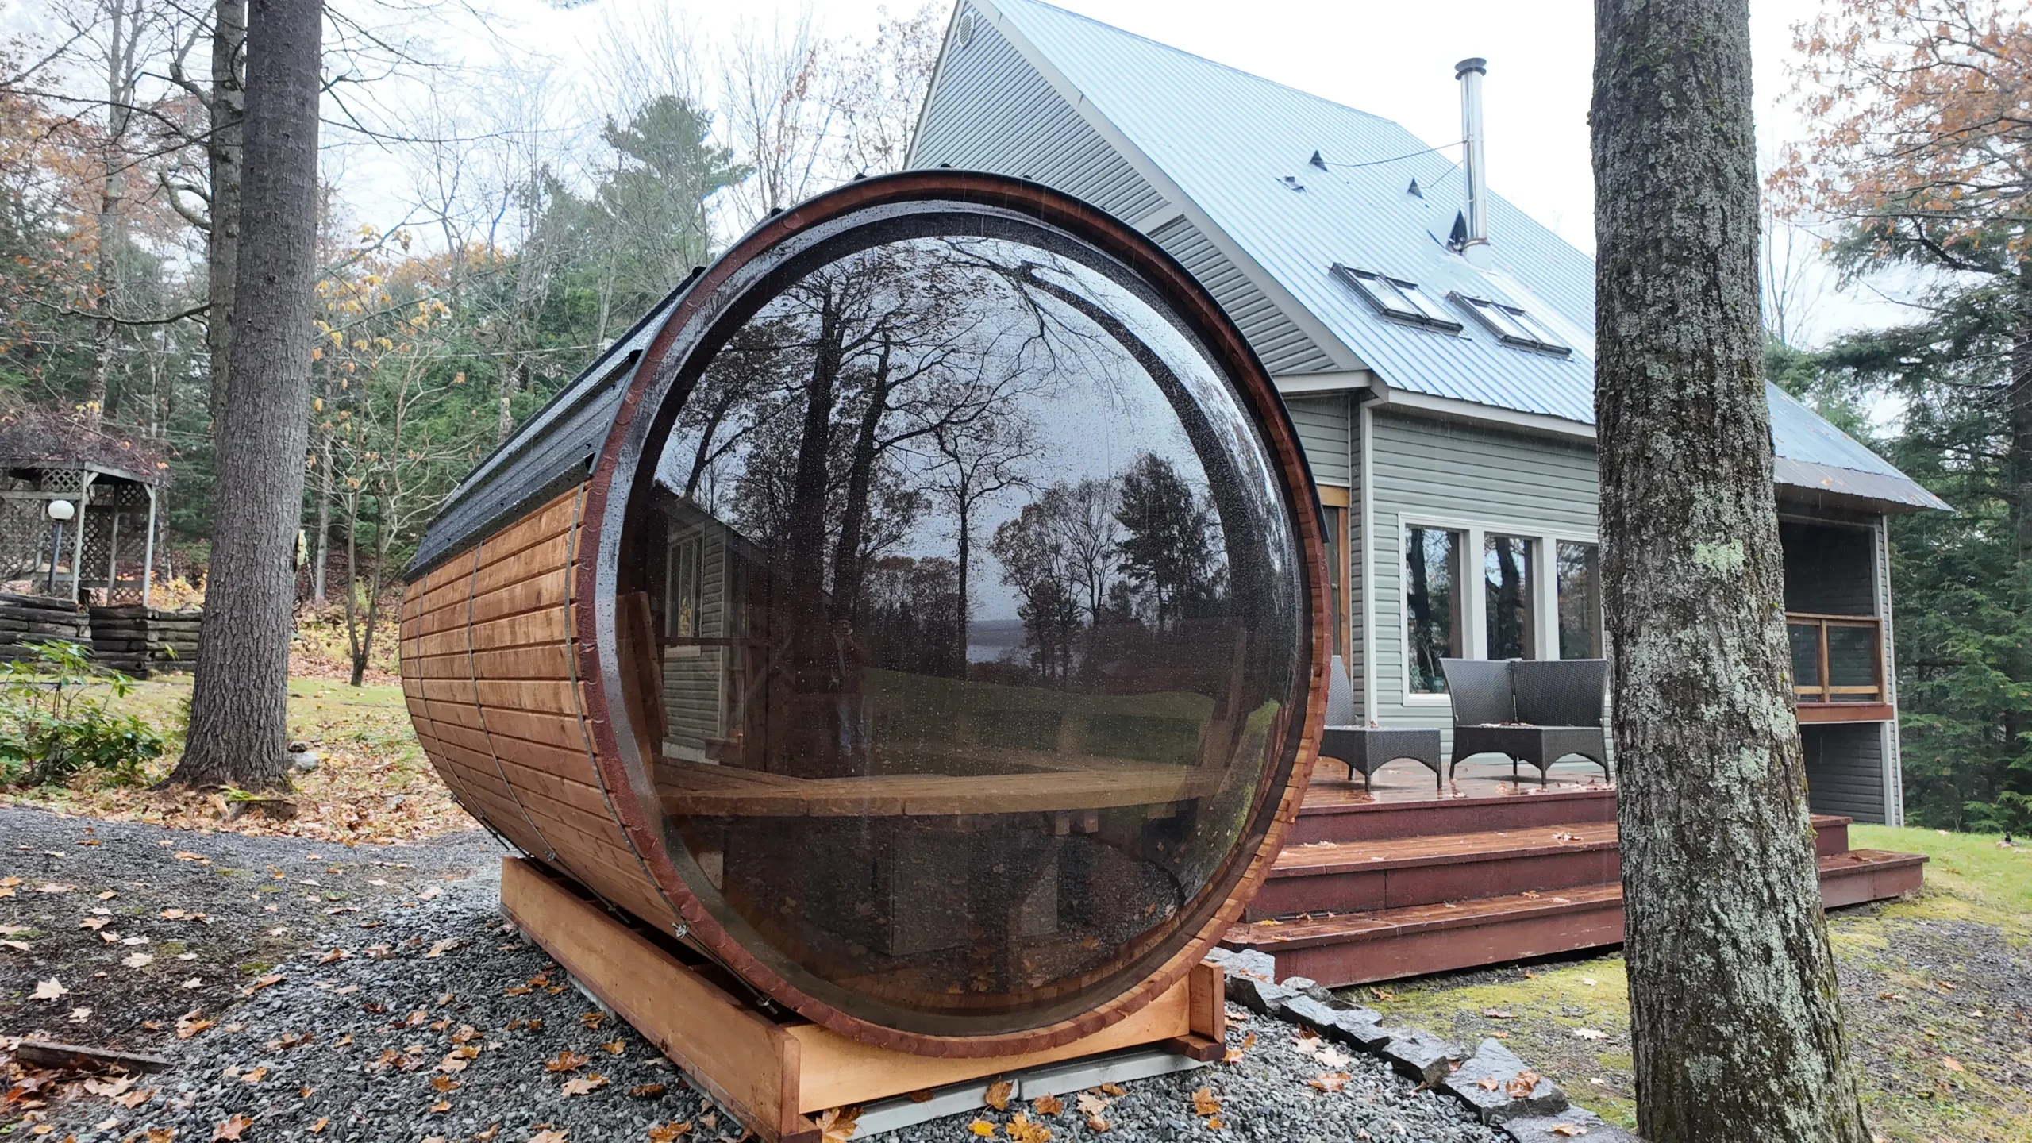
Installing an outdoor sauna at a home or chalet in Lac-Supérieur involves more than finding a level corner of the property. The municipality has published rules for accessory buildings, their placement, exterior materials and work near lakes and streams. Unlike Mont-Tremblant, however, the Lac-Supérieur zoning provisions reviewed for this guide do not identify a detached sauna as a separate building category. That distinction matters when you choose a model, prepare a site plan and apply for municipal approval.
Lac-Supérieur is a natural place to enjoy a sauna year-round: wooded lots, winter chalets and properties near the water make a short walk to a warm sauna especially appealing. They also bring practical constraints. As a sauna builder, I would check the legal lot boundaries, shoreline and slope conditions before deciding where the sauna should sit. Moving a fully assembled barrel sauna to a different part of a steep property after the base is built is nobody’s preferred installation plan.
This guide concerns the Municipality of Lac-Supérieur in the Laurentides, Quebec, not the nearby City of Mont-Tremblant. Its municipal regulations are different. The main sources are Lac-Supérieur’s zoning bylaw 2015-560, the permits and certificates bylaw 2015-559 and the municipal regulation directory.
Lac-Supérieur outdoor sauna rules at a glance
- Permit: Bylaw 2015-559, article 45, requires a construction permit for building projects. Do not assume a delivered, fully assembled sauna is exempt.
- Sauna classification: The zoning text reviewed does not establish a standalone sauna category. Ask the municipality whether your proposed model will be treated as an accessory building and which specific rules apply.
- General accessory-building setbacks: Article 158 of zoning bylaw 2015-560 states 3 m from another building or structure and generally 2 m from lot lines, subject to category-specific exceptions. These are not independently confirmed sauna-specific distances.
- Accessory-building coverage: The same provision sets a combined maximum ground coverage of 7% of the lot area for residential accessory buildings. This is not a blanket maximum size for an individual sauna.
- Permit fees: The published construction-permit table lists $25 for an accessory building of 20 m² or less and $50 for one over 20 m², subject to the municipality confirming that category for the project.
- Waterfront property: The zoning text defines a shoreline protection strip of 10 m or 15 m, depending on slope and bank conditions, and restricts construction and work there.
- Exterior finishes: Wall and roof coverings are subject to different restrictions. A metal roof is not automatically prohibited, but the exact metal profile and finish matter.
Use the municipality’s building-permit forms to begin the application process. The site offers different forms depending on the size of the proposed accessory building; confirm which form to use, particularly at the 20 m² threshold.
Do you need a permit for an outdoor sauna in Lac-Supérieur?
Treat municipal authorization as a required planning step before installation. Article 45 of the municipality’s permits and certificates bylaw requires a permit for the construction, enlargement, installation, transformation and renovation of buildings. Article 83 provides an exception for certain minor maintenance work, not a general exemption for constructing a new sauna.
A barrel sauna arriving in one piece does not, by itself, settle the permit question. It still occupies part of the lot, requires a stable support arrangement and may have an electrical circuit or chimney. Before ordering, submit the exterior dimensions, a photo or technical drawing, the proposed heater and a simple placement plan. Ask the Service de l’urbanisme et de l’environnement which building category and permit form apply.
The published permit schedule, article 30, lists $25 for building or renovating an accessory building 20 m² or less, and $50 for constructing one over 20 m². The 20 m² figure is a fee and application threshold, not a general permit exemption and not the maximum allowed sauna size. Article 52 normally gives a construction permit a one-year validity period, with conditions for renewal if the project is not completed. Confirm the current charge and classification at application time.
How far must an outdoor sauna be from the house and property lines?
If Lac-Supérieur classifies the sauna as a building similar to the accessory buildings covered by article 158, the general rules in Table 20 provide a useful starting point for a preliminary site sketch:
- 3 m minimum between the accessory building and any other building or construction.
- 2 m minimum from lot lines unless a specific category establishes a different rule.
- Accessory buildings are generally located in rear or side yards; the article also contains limited front-yard possibilities subject to detailed conditions.
- For residential land, all accessory buildings together are limited to 7% of the lot’s area in ground coverage, subject to the applicable zoning context.
- An accessory building’s height must be less than that of its principal building under the general rule.
These figures should not be presented as an approved site plan for every outdoor sauna. Article 158 also contains special standards for particular building types. For example, the remise ou cabanon category allows a different side-lot-line setback. It would be a mistake to select whichever exception gives the shortest distance and apply it to a sauna without municipal confirmation.
The safest approach is to ask the municipality which category your model belongs to, then have it confirm the distances from the principal building, other structures and every affected property line. A fence or the edge of the grass is not necessarily the legal lot boundary.
Is there a maximum sauna size or height?
There is no universal “20 m² sauna limit” established by the permit-price table. Article 158 contains general building requirements and separate standards for types such as sheds, garages and other accessory structures. A specific limit for a shed should not automatically be used as the maximum size of a sauna.
When comparing a small barrel sauna with a larger model, use the complete exterior footprint, not just the interior bench area. Include a front porch, attached changing room, overhangs and any other component relevant to the municipal measurement rules. Provide the complete height, roof shape and location of the access door. If the design is unusual or the property already has several accessory structures, written municipal confirmation becomes particularly useful.
The municipality’s zoning map and the MRC des Laurentides public map can help identify the applicable zone. They do not replace the municipality’s interpretation of the exact proposed structure and lot.
Can you install a sauna on a property beside a lake?
Lac-Supérieur’s shoreline rules are one of the most important differences between an ordinary backyard and a waterfront chalet lot. Articles 304 to 307 of zoning bylaw 2015-560 address lakes, watercourses and their protected shores. Under article 306, the protection strip is measured horizontally from the applicable high-water line:
- 10 m where the shoreline slope is below 30%, or where a steeper bank has a slope face less than 5 m high.
- 15 m where the slope is continuously greater than 30%, or where a steeper bank has a slope face greater than 5 m high.
Article 307 generally prohibits construction, structures and work within the protected strip, with specific exceptions. A new private backyard sauna is not identified as a general exception. Do not assume that a view of the water gives you permission to place the sauna near the water’s edge, cut a new path or prepare a pad in the protected area.
The shoreline strip and the ordinary property-line setback are two different requirements. A sauna could be far enough from the lot line and still conflict with shore protection. The high-water line is also not necessarily the visible waterline on the day you visit the property. On an irregular lakefront lot, have the relevant boundaries and constraints confirmed before clearing or excavating.
A well-placed lakeside sauna does not need to sit at the shore. A dry, stable location farther inland can provide an attractive setting without creating avoidable erosion, vegetation and approval problems.
What about steep slopes, trees and natural areas?
Lac-Supérieur’s terrain can be rocky, forested and steep. Chapter 14 of the zoning bylaw deals with natural constraints and environmental protection. Separate restrictions may apply to an erosion-prone bank, steep slope, wetland, flood-prone area or a mapped zone at risk of ground movement.
Do not treat a 3 m building separation as permission to grade a hillside or remove protected vegetation. Some projects may need a certificate for tree removal, fill, excavation or other site work, in addition to a building permit. The municipal forms page provides different applications for tree cutting and earthwork-related activities.
Before installing a base, identify the area that will actually be disturbed: not just the sauna footprint, but the delivery equipment’s route, any access grading, the path from the house and the electrical trench. Keeping those activities within an approved work area is usually easier than trying to solve a vegetation or drainage problem after the sauna arrives.
Do architectural-review rules (PIIA) apply?
They may. The municipality has a separate PIIA bylaw 2015-563, addressing architectural and landscape integration in specified settings. Such review is not necessarily required for every detached sauna on every lot.
The practical question is whether your property’s zone or project is subject to a PIIA. If it is, the colour, exterior materials, landscape integration and visual impact of the sauna may need review in addition to ordinary setback and permit questions. Ask the urban-planning department before finalizing the exterior finish or removing vegetation.
Are metal roofs allowed on outdoor saunas in Lac-Supérieur?
A metal roof is not automatically prohibited, but not every kind of metal roofing is accepted. Article 135 of zoning bylaw 2015-560 generally authorizes manufactured roofing materials while excluding certain products. Its restricted list includes sheet metal other than the types described in French as tôle pincée, émaillée ou à la canadienne, and some steel products without an appropriate factory finish or equivalent treatment.
That is materially different from Mont-Tremblant’s sauna-specific roof provision. It also means that a black metal roof on a SaunaSpa product should not be described as compliant merely because it looks like a conventional standing-seam roof. Have the municipality confirm the actual product, roof profile and finish against the applicable provision, especially for a PIIA property.
Exterior wall cladding has a different list of restrictions in article 134. Wood finishes are a natural option for a barrel sauna; the bylaw explicitly allows cedar to remain in its natural state. The roof and walls must be reviewed separately rather than treating all metal or all wood finishes alike.
Electric heater or wood-burning sauna stove?
Start by choosing the heater, because that affects the installation design. An electric heater avoids a wood-stove chimney, but it requires a properly designed electrical supply and a suitable route from the electrical panel to the sauna. Most full-size electric sauna heaters use a dedicated 240 V circuit; the exact breaker, conductor, controls and installation method must be determined for the selected heater by the contractor responsible for the work.
In Quebec, electrical installation work is regulated. The Régie du bâtiment du Québec identifies electrical-installation work under licence subcategory 16.0. Plan the electrical work before the pad and landscaping are finalized, especially if an underground route crosses a driveway, garden or slope.
A wood-burning sauna may be attractive where electrical capacity is limited, but it is not automatically approved simply because the property is rural. Ask Lac-Supérieur whether the proposed wood-burning sauna heater is permitted and what local fire-prevention conditions apply. The Government of Quebec’s wood-heating safety guidance recommends confirming municipal authorization, using suitable certified equipment, notifying your insurer and having the appliance and chimney installed by an appropriate professional.
Do not borrow another municipality’s chimney setbacks or treat a generic stove-clearance diagram as a substitute for the heater manufacturer’s installation manual.
What kind of base should a barrel sauna have?
The best base is stable, level and well drained, with continuous support under each cradle or rail in the locations specified for the model. Depending on the terrain, possible solutions include a properly prepared compacted-gravel area, suitable paving, a concrete surface or a structurally verified deck. A conventional poured concrete slab is not automatically required for every barrel sauna.
On a sloped property, simply placing blocks on soft soil can lead to movement after freeze-thaw cycles. A more engineered support solution may be necessary, and earthwork may raise separate municipal questions. Do not place the wooden supports directly in standing water or bury them in soil.
The detailed approach to supports, drainage, access and electrical coordination is covered in our Outdoor Sauna Installation in Canada guide. The permit decision and final base design should be resolved before you start moving earth.
Delivery access matters on a Lac-Supérieur chalet property
A fully assembled sauna saves on-site construction time, but it still has to reach the final location. Narrow private drives, tight turns, tree branches, slopes, low wires, snowbanks and soft ground can all prevent straightforward placement.
Measure the route, not just the final pad. Check the clear width and overhead space, turning and unloading room, the maximum slope and whether delivery equipment can operate without entering a protected shoreline or crossing landscaping that must remain untouched. Coordinate with SaunaSpa on the exact outside dimensions, weight and placement method for the chosen model.
Plan the winter route from the house as well. The most dramatic view is not necessarily the most useful sauna location if it requires a long icy walk, repeated snow clearing or a path under falling roof snow.
What should you send the municipality before ordering?
I would send one clear request containing:
- The civic address, lot number and the zone, if known.
- The exact sauna model with exterior width, length, overall height and roof specification.
- A simple site plan showing the house, other buildings, lot lines, slope, nearby trees and any lake or stream.
- Proposed distances to the principal building, other structures and every relevant lot line.
- The chosen heater (electric or wood-burning), including chimney details where applicable.
- The intended foundation, delivery route and whether tree cutting or grading is needed.
Ask the municipality to confirm the classification of the sauna, the permit or certificate required, the applicable setbacks and whether shoreline, steep-slope or PIIA conditions affect the project. A written response is more useful than relying on general advice that may have been given for a different model or lot.
Frequently asked questions
Is an outdoor sauna permit-free in Lac-Supérieur?
Do not assume so. Article 45 of the permits bylaw requires construction permits for building projects, and the published minor-work exemption concerns maintenance. Have the municipality confirm the correct classification and authorization for your particular sauna.
Does a sauna under 20 m² avoid the building permit?
No general exemption of that kind appears in the provisions reviewed. The 20 m² threshold separates accessory-building application requirements and permit prices. The small-building application is not the same as a permit-free project.
What is the permit fee?
The published schedule lists $25 for an accessory building 20 m² or less and $50 for a larger one. That pricing is conditional on the municipality classifying your sauna under the accessory-building category; verify the current fee when submitting the application.
Is the minimum setback 2 m from the property line?
Article 158 gives 2 m as the general accessory-building lot-line distance, subject to specific exceptions. A sauna must first be classified correctly; a different building type, zoning rule or waterfront restriction may change the answer.
How far must the sauna be from the house?
Article 158 specifies a general 3 m separation between an accessory building and another building or construction. Confirm whether that provision applies to your model and exact location, and separately meet heater and fire-safety clearances.
Can I put a sauna 2 m from the lake?
Do not plan around the ordinary lot-line setback. Under the published shoreline provisions, the protected strip is generally 10 m or 15 m according to the bank’s slope and height, and new structures are generally restricted there. Determine the legal shoreline limits before preparing the site.
Does Lac-Supérieur prohibit metal sauna roofs?
Not categorically. Article 135 restricts certain metal roofing profiles and finishes. The municipality should verify the actual roof construction, particularly if the property is subject to a PIIA.
Does an assembled sauna still need a foundation?
It needs a stable and adequately supported base, but this need not always be a new concrete slab. Suitable existing hardscaping or a prepared gravel base may be appropriate depending on the model and site.
My advice before ordering an outdoor sauna in Lac-Supérieur
First confirm the property conditions; then confirm the municipal classification; then choose the model and final location together. In Lac-Supérieur, a simple barrel sauna installation can be straightforward on an accessible, level residential lot, while a chalet beside a lake or on a steep, wooded slope may require considerably more planning.
For the current regulations, use the municipal regulation directory and the permit forms and planning contact page. The zoning bylaw was updated by regulation 2026-682, which the municipality announced as in force in September 2026; the main downloadable zoning compilation still carries an older consolidation date. Confirm which current text and zoning grid govern your property before ordering.
Regulatory note
This article reflects public municipal and Quebec sources reviewed October 16, 2026. It describes rules for accessory buildings but does not claim that Lac-Supérieur has formally classified every detached sauna under those rules. Figures from the general accessory-building table are provisional for a sauna until confirmed for the exact model and property. Shoreline, slope, PIIA and provincial requirements can apply separately. Municipal interpretations and amendments can change; obtain project-specific written confirmation before beginning work.