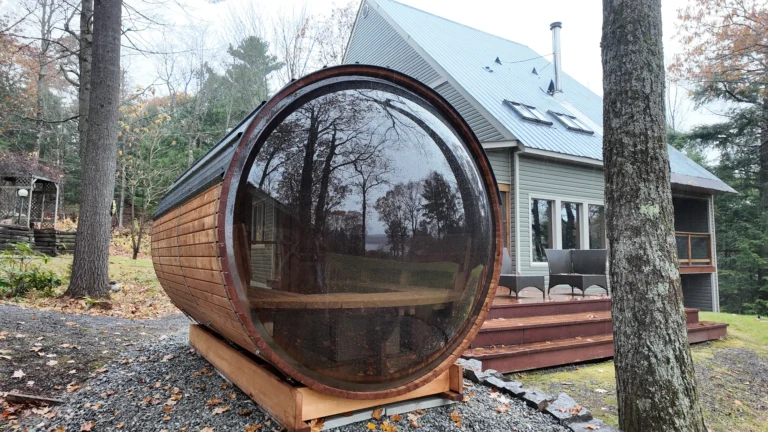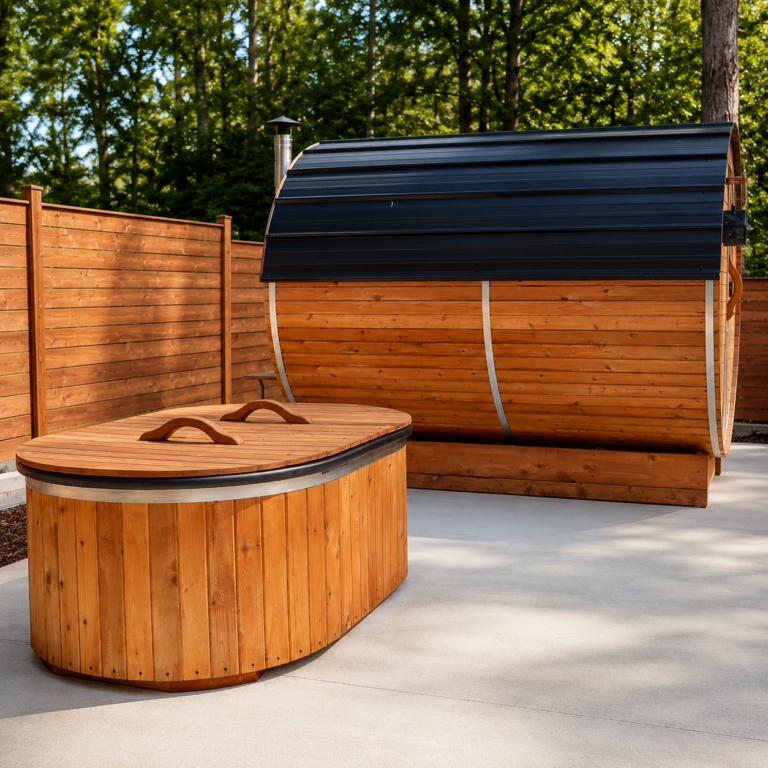


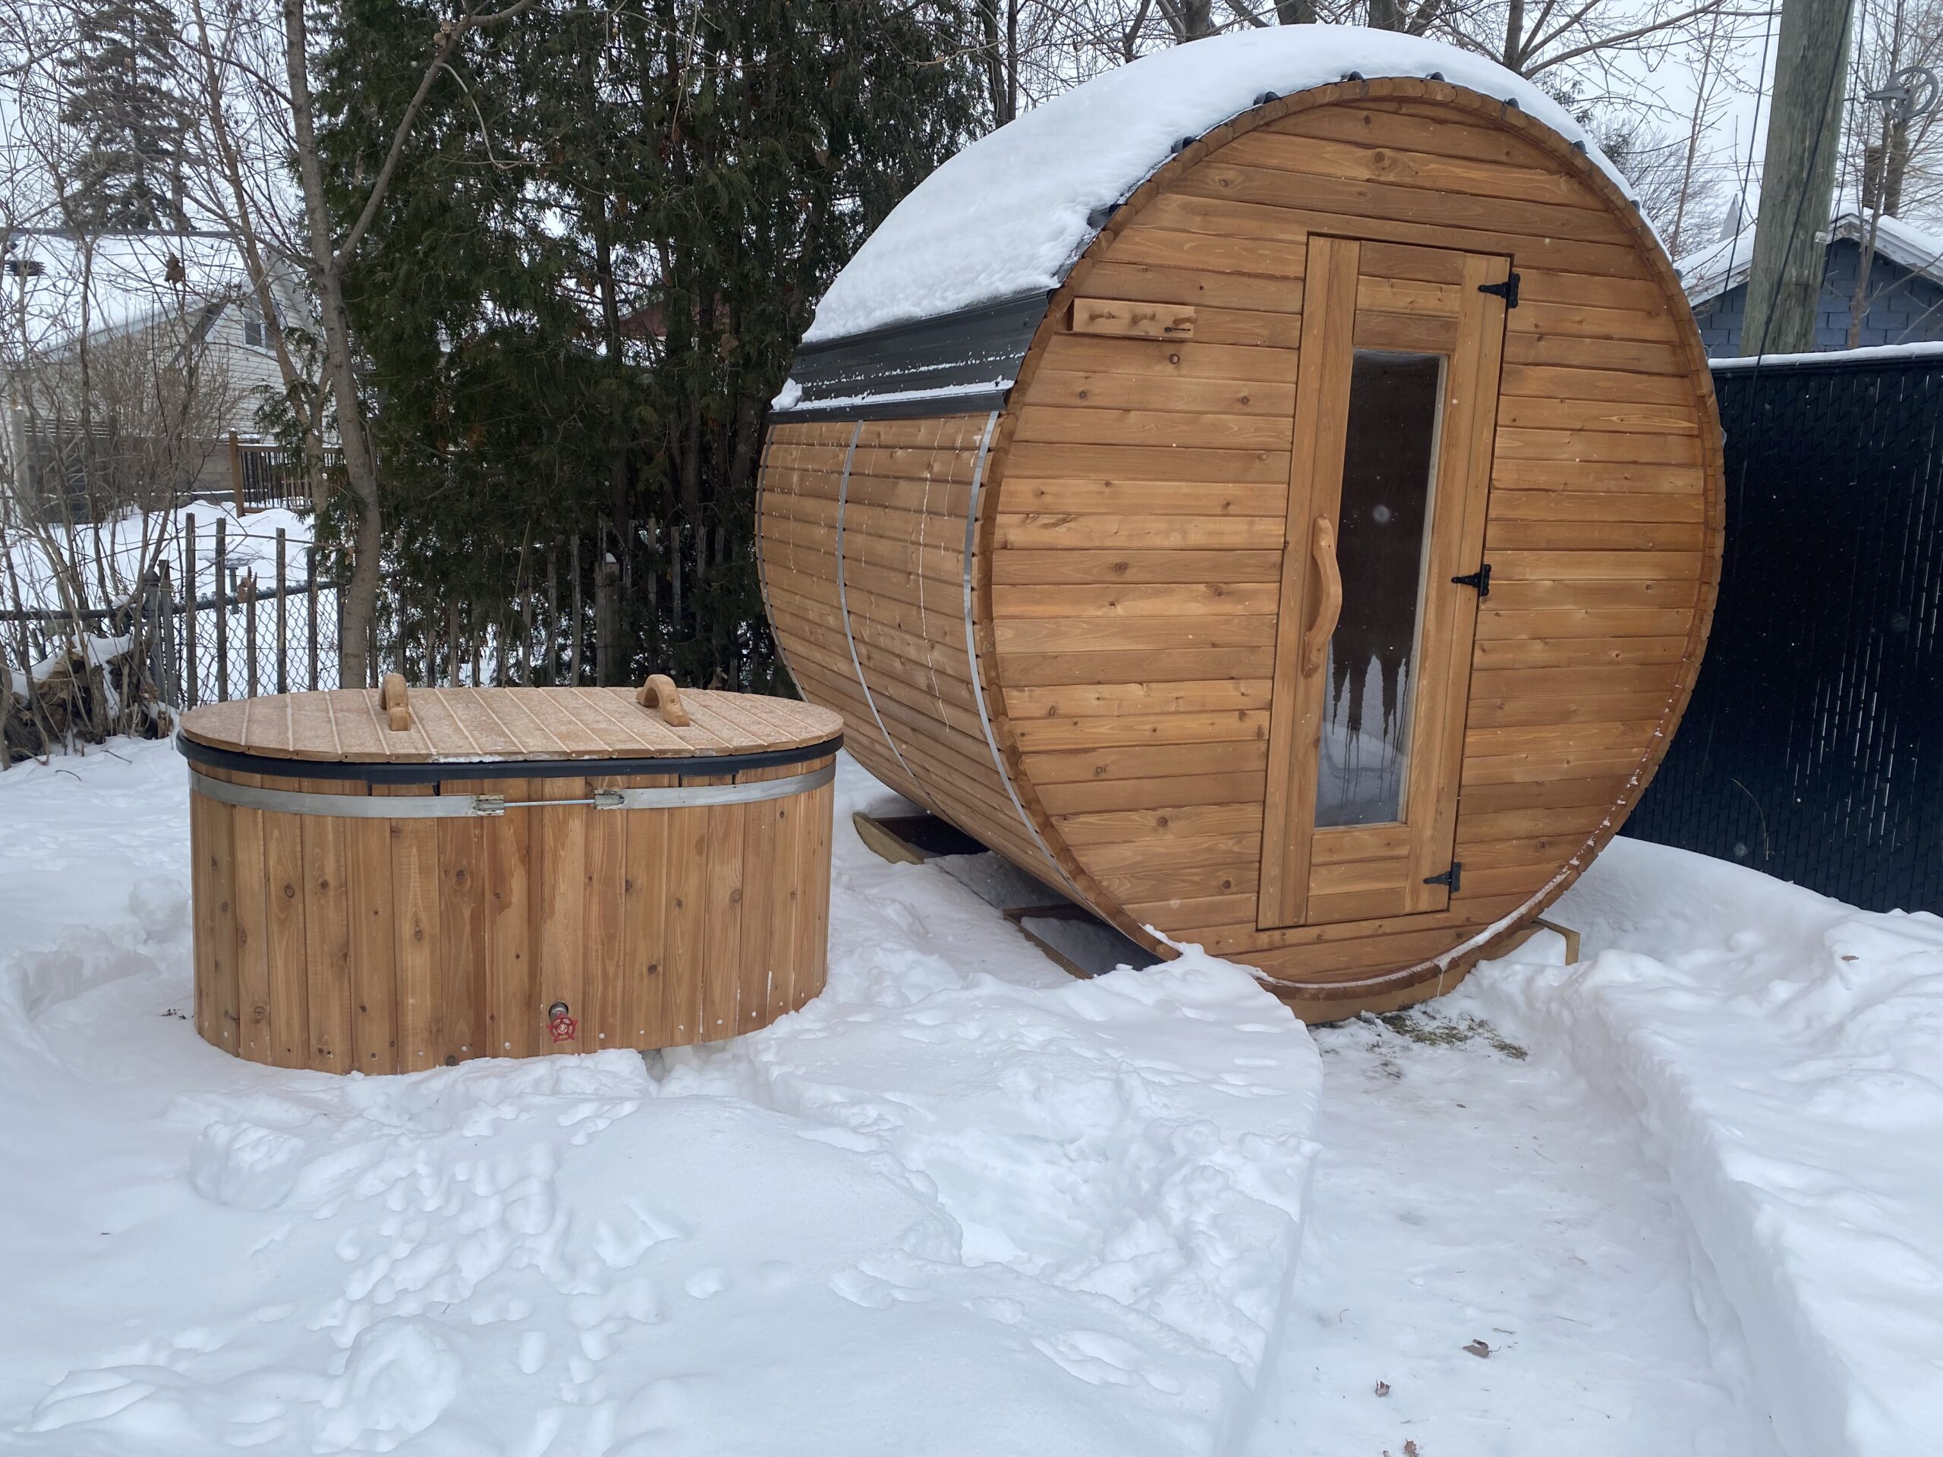
Installing an outdoor sauna at a home or chalet in Saint-Donat starts with a different question than it does in Mont-Tremblant: what type of accessory structure will the municipality consider your exact sauna to be? Saint-Donat publishes a permit requirement for accessory buildings across its territory, but its publicly available zoning provisions do not identify a sauna as a separate category. From my perspective as a sauna builder, I would resolve that classification before buying a model, building a base or clearing a delivery route.
Saint-Donat’s lakes, wooded properties and mountain terrain can make an outdoor sauna an appealing year-round addition. They can also complicate a seemingly simple backyard installation. Municipal zoning, shore protection, slopes, architectural review, trees and delivery access all matter. This guide focuses on the Municipality of Saint-Donat in Lanaudière, Quebec, not another municipality with a similar name.
Saint-Donat outdoor sauna rules at a glance
- Saint-Donat requires a permit for accessory buildings and other residential dependencies; confirm whether the municipality classifies your exact outdoor sauna in that category.
- The municipality currently lists a $75 permit fee and a 12-month validity period for accessory-building construction.
- The zoning bylaw does not establish a sauna-specific set of dimensions and setbacks in the sections reviewed for this guide.
- If the municipality applies the category for residential sheds and other dependencies, that category has its own limits for size, height and separation distances. Do not treat those numbers as approved sauna limits until the classification is confirmed.
- A PIIA review may apply to certain steep, elevated, urban or ski-vacation sectors.
- Tree cutting, substantial grading, retaining walls and shoreline work can require separate authorization.
- Electrical and wood-burning heaters must still comply with applicable Quebec safety and construction requirements.
The best starting points are Saint-Donat’s permit application page and the municipality’s urban-planning regulations directory.
Do you need a permit for an outdoor sauna in Saint-Donat?
Plan on confirming municipal authorization before installation. Saint-Donat states that a permit is required to build an accessory building, including detached garages, sheds, greenhouses, workshops and other outbuildings. It currently lists a fee of $75 and a validity period of 12 months for that category. The public page does not expressly name saunas, however, so it would be inaccurate to say that every barrel sauna automatically qualifies under the same category or that a sauna is categorically exempt.
A sauna delivered fully assembled is not necessarily exempt merely because it arrives in one piece. The relevant questions concern how the municipality classifies the structure, how it is supported or fixed to the site, its dimensions and how it will be used. Show the municipal urban-planning department the manufacturer’s specifications and a simple site plan, then ask what permit or certificate is required.
This is an important distinction from Mont-Tremblant, where the municipal rules expressly refer to saunas. Do not transfer an exemption from that city to Saint-Donat.
Which zoning rules and setbacks could apply?
Saint-Donat’s zoning bylaw 15-924, article 10.5, includes a category for residential sheds, workshops, domestic greenhouses and other dependencies. For that category, the published table identifies a maximum area of 40 m² and a maximum height of 9 m, together with minimum distances of 1 m from side and rear property lines, 2 m from the principal building and 2 m from another accessory building. Accessory structures in that category are generally placed in side or rear yards.
Those are not confirmed sauna-specific limits. A sauna might be assessed under the above category, another accessory-construction category or additional site-specific requirements. Ask Saint-Donat which row in article 10.5 applies to your proposed sauna before using any of these measurements on a final plan. The zoning grid for the property’s specific zone can also affect what is possible.
The figures and categories can be reviewed in zoning bylaw 15-924, article 10.5. The municipality also publishes an illustrative shed and outbuilding information sheet, but that sheet warns that official regulations take precedence if they differ.
How large can the sauna be?
Do not choose a sauna based solely on a model name or interior bench length. The full exterior dimensions matter, including the overall body, changing area, porch, entrance and other attached components. A barrel sauna and a contemporary flat-floor sauna can have very different footprints even when their interior seating capacities sound similar.
Because the municipality has not provided an explicitly labelled sauna-size table in the provisions reviewed here, I would submit the full technical drawing rather than quote the 40 m² outbuilding limit as a universal rule for saunas. A written answer from the urban-planning department is especially useful if the proposed model has a porch, substantial glazing or a roof extending beyond the body.
Where should an outdoor sauna be placed?
Start with a property plan showing the legal lot lines, the principal building, other outbuildings, deck, driveway, important trees, well, septic infrastructure and any lake or stream. Then draw the sauna’s full exterior footprint and the path required to deliver it. A location that looks spacious in a photograph may be close to a legal property boundary or sit above buried services.
Look beyond the minimum municipal distances. You will need a stable site, drainage away from the sauna, maintenance access, a practical winter path from the house, safe heater or chimney clearances and room for the delivery team to place the assembled structure. Our Outdoor Sauna Installation in Canada guide explains the broader sequence of placement, base preparation, utility routing and delivery.
Check for a PIIA before finalizing the design
Saint-Donat’s permit page identifies areas where certain projects may require a plan d’implantation et d’intégration architecturale, or PIIA. The listed situations include land with slopes of 20% or more, mountain sectors above 450 m elevation, certain locations in the urban perimeter and vacation sectors around Mont Garceau and Mont La Réserve.
A PIIA is not simply another measurement. It can involve how a project fits into the landscape, how visible it is and how its exterior form or materials relate to the surroundings. Whether it is required depends on the property and proposed work. Check the maps and procedures in the municipality’s urban-planning regulation directory before committing to the final design.
Lakefront properties and shore protection
Saint-Donat separately controls work in shorelines, littoral areas, wetlands and flood-risk land. The municipality’s permitting information refers to a protected shoreline band that may extend 10 m or 15 m from the applicable high-water line, depending on the site and regulations. It also states that work in these environmentally sensitive areas requires authorization and that permitted activities can be very limited.
A setback of 1 m from a side or rear property line, even if applicable to a particular sauna classification, does not give you permission to build within shoreline protection. For lakeside properties, confirm where the regulated shore begins and whether the proposed footprint, gravel base, walkway, vegetation removal or electrical route would enter a protected area. A different authorization may be needed for each type of work.
Tree removal is not automatically included in a sauna permit
Tree-removal rules in Saint-Donat depend on where the property is located. The municipality says authorization is required for tree cutting in protected shorelines and on sites with slopes over 30%. Within the urban perimeter, cutting a tree above the stated 10 cm diameter threshold is subject to authorization. Outside the urban perimeter and away from the shore, the municipal threshold generally concerns more than 12 trees during a 12-month period, with additional conditions and exceptions.
The specific reason for cutting matters as well. A delivery route can create a problem even when the sauna footprint itself requires no tree to be removed. Check the municipality’s tree-cutting instructions before clearing branches or trees, and do not assume that a sauna installation permit automatically covers the removal.
Excavation, fill and retaining walls
Creating a level pad on a mountain property can involve much more work than spreading a thin layer of crushed stone. Saint-Donat lists a separate certificate requirement when excavation or fill changes the topography by 30 cm or more, and for retaining walls 1.5 m high or higher. Other restrictions may also apply in steep or environmentally sensitive areas.
If your proposed location needs major excavation, a retaining wall or a change to natural drainage, resolve those requirements before completing the base. The goal is to avoid discovering that the site-work component requires an authorization even after the sauna itself has been approved.
What kind of foundation does an outdoor sauna need?
An outdoor sauna needs stable, level support and proper drainage; that does not mean every model requires a poured concrete slab. Depending on the manufacturer’s support layout and the conditions of the property, appropriate bases may include well-compacted crushed stone, patio slabs, suitable pavers, a concrete pad or a deck whose load-bearing capacity has been verified.
Barrel saunas typically transfer their loads through supporting cradles, while some contemporary models use skids or continuous framing. Install the supports according to the exact model drawings rather than guessing their spacing. Avoid placing a permanent sauna directly on grass, uncompacted fill or wet topsoil. If the sauna will sit on an existing deck, check its capacity for the full weight of the sauna, heater, stones, occupants and winter snow.
Can a Saint-Donat sauna have a metal roof?
Do not copy the Mont-Tremblant roofing discussion into a Saint-Donat article. Saint-Donat’s general zoning provisions on exterior materials contain their own restrictions, and article 6.2.3 expressly recognizes certain metal roofing finishes in the context of prohibited materials. Accessory-building cladding is also expected to harmonize with the principal building and be of comparable quality.
That is not a blanket approval for every metal roof or every sauna model. If you are ordering a cedar barrel sauna with a metal roof, give the urban-planning department the exact material description and roof profile, particularly if the property is subject to a PIIA. The municipality’s zoning bylaw 15-924 is the relevant starting point.
Electric and wood-burning sauna heaters
A municipal permit for the structure does not replace Quebec’s rules for the heater. An electric sauna heater commonly requires a dedicated supply sized and installed for the exact model, with the correct protective devices and wiring method. Quebec updated Chapter V, Electricity, of its Construction Code effective March 26, 2026. The Government of Quebec summarizes this electrical-code update.
Have a properly licensed electrical contractor establish the routing and electrical requirements before laying a patio or finishing landscaping. The contractor, not a generic online kilowatt chart, should determine the circuit, wiring and protection for the actual installation.
A wood-burning sauna needs a different review: heater certification, chimney system, manufacturer clearances, wall and floor protection, nearby combustibles, insurance and any municipal requirements. Quebec’s wood-heating fire-safety guidance recommends checking local acceptance and having the appliance and chimney professionally installed. Do not assume wood heat eliminates all authorization requirements.
Plan the delivery before preparing the site
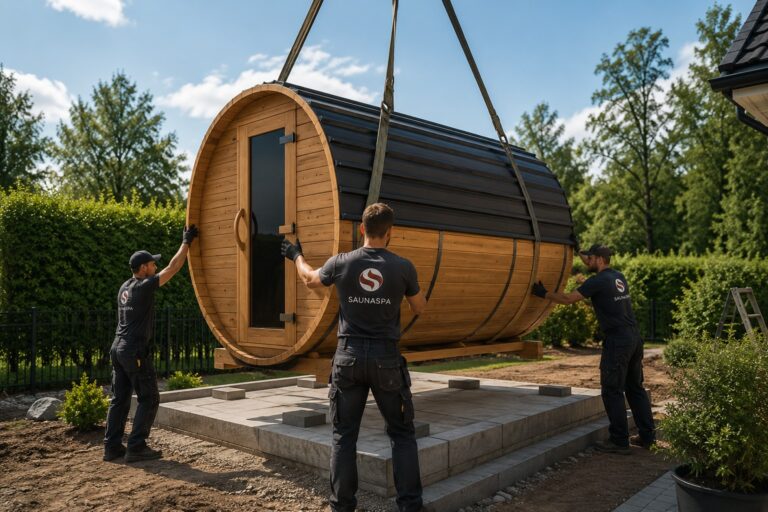
Many SaunaSpa outdoor saunas are delivered fully assembled. This can eliminate much of the on-site construction, but a finished sauna still needs a practical route to its final position. Measure gates and driveway access, check overhanging branches and wires, identify steep grades and retaining walls, and make sure vehicles or lifting equipment can reach a suitable staging position.
At a Saint-Donat chalet, access can be a bigger challenge than the base itself. A narrow wooded approach or an icy slope may prevent placement even when the intended location satisfies municipal rules. Plan the delivery route and the model’s support layout together.
Saint-Donat outdoor sauna installation checklist
- Confirm the property’s municipality and zoning designation.
- Ask Saint-Donat how it classifies your exact outdoor sauna and what permit or certificate applies.
- Review zoning bylaw 15-924, article 10.5 and the zone-specific grid; do not automatically apply another accessory-building category.
- Put the complete exterior sauna dimensions and proposed roof material on a site plan.
- Mark the house, lot lines, other structures, wells, septic field, shorelines and important trees.
- Check for PIIA requirements, including steep or high-elevation sites.
- Identify shoreline, wetland, flood-risk and slope restrictions.
- Obtain any required tree-cutting, grading or retaining-wall authorization.
- Select a stable, level and well-drained base matched to the model’s support points.
- Have the electrical or wood-heater installation requirements established by qualified professionals.
- Confirm the complete delivery route for the fully assembled sauna.
- Resolve any uncertainty with the municipal urban-planning department before ordering or starting work.
Frequently asked questions
Is an outdoor sauna permit-free in Saint-Donat?
Do not assume so. Saint-Donat requires permits for accessory buildings, but the official material reviewed here does not separately classify saunas. Confirm the exact type of structure and applicable authorization with the municipality.
How much does the permit cost?
The municipality currently lists $75 and 12-month validity for its accessory-building construction category. Confirm that your proposed sauna falls under that category and check the current fee when applying.
Is the maximum sauna size 40 m²?
Not necessarily. That maximum appears in the zoning category for residential sheds and other dependencies. The municipality must confirm whether it applies to your sauna; other zone or site controls may also matter.
How far should the sauna be from the house or lot lines?
The shed-and-dependency category identifies 2 m from the principal building, 1 m from side and rear lot lines, and 2 m from another accessory building. These are not confirmed sauna-specific setbacks. Ask the municipality which zoning category applies to your model and location.
Can I build beside a lake?
Possibly, but shoreline protection and environmental rules must be checked before any clearing or base preparation. Ordinary accessory-building setbacks do not override a protected shore.
Do I need permission to cut trees?
Potentially. The answer depends on whether the lot is inside the urban perimeter, whether the trees are in a shoreline or steep-slope area, and how many trees are involved. Saint-Donat publishes different authorization thresholds for these situations.
Can the sauna be delivered fully assembled?
Yes, many SaunaSpa saunas are delivered assembled, but that does not determine the municipal permit requirement. Check the entire route and equipment access before approving the final location.
My advice before ordering
Start with the exact model, not a rough backyard sketch. Request the full technical drawing, confirm the municipal classification of the sauna, then check the proposed position against zoning, slopes, shore protection and the delivery route. This sequence is especially important on a wooded Saint-Donat chalet property where moving the structure even a few metres can change the work required.
The municipality’s permit application page provides the current starting point. For property-specific confirmation, contact the Service de l’urbanisme et de l’environnement at urbanisme@saint-donat.ca or 819-424-2383, extension 235.
Regulatory note
This guide reflects publicly available Saint-Donat and Quebec requirements reviewed in October 2026. The municipal materials reviewed do not establish a standalone sauna category, and the limits given for sheds and residential dependencies have not been confirmed as automatically applicable to all saunas. Regulations and zoning grids may be amended, and property-specific constraints can change the result. Before ordering or undertaking work, obtain confirmation from the Municipality of Saint-Donat for your exact sauna model and lot.