

Installing an outdoor sauna at a home or chalet in Mont-Tremblant is relatively straightforward compared with many municipalities because the City has rules written specifically for saunas. From my perspective as a sauna builder, however, I would still start with the property before choosing the sauna. A sauna can be beautifully built and perfectly suited to year-round Canadian use, but the project becomes more complicated if the chosen location conflicts with a property line, shoreline, tree, septic system or delivery route.
For many homeowners, an outdoor sauna becomes part of a regular wellness routine for relaxation and recovery, not simply another backyard structure. Sauna use is also increasingly incorporated into broader recovery and wellness routines. That makes it worth planning the installation so it remains convenient and practical through all four seasons. The key point in Mont-Tremblant is that no permit required does not mean no rules: for a qualifying residential property, the sauna itself normally requires neither a municipal construction permit nor a certificate of authorization, but it must still comply with municipal requirements for size, height, location, materials and roof design.
Separate authorization can also be required for related work such as tree removal, excavation, shoreline work or a project subject to architectural review. This guide applies specifically to Ville de Mont-Tremblant and should not automatically be applied to neighbouring Municipalité de Lac-Tremblant-Nord, which has its own zoning regulations.
Mont-Tremblant outdoor sauna rules at a glance
- No municipal permit or certificate for the sauna itself
- One detached sauna per property
- Maximum area of 10 m², approximately 108 sq. ft.
- Maximum overall height of 3.5 m
- Minimum distance of 3 m from the principal building
- Minimum distance of 1 m from every property line
- Minimum distance of 1 m from another accessory construction or accessory equipment
- Exterior cladding must be wood
- Flat roofs are prohibited
- Asphalt shingles and cedar shingles are identified as permitted roof coverings
These provisions appear in articles 174 to 179 of the City’s current zoning bylaw for residential and vacation uses. The permit exemption appears in the City’s permit and certificate bylaw.
Important for 2027: Mont-Tremblant is rewriting its zoning rules
Anyone planning an installation for 2027 should be aware that Mont-Tremblant is currently carrying out a major overhaul of its urban-planning and zoning regulations. The replacement regulations have not been adopted, so the rules explained in this guide are the regulations currently in force.
Earlier in 2026, the City expected the new framework to move toward adoption much sooner, but that schedule has been extended. As of October 2026, analysis, revisions and modifications to the proposed regulations are scheduled through winter 2026-27. The City currently expects the formal adoption process and adoption of the proposed regulations during winter/spring 2027, with citizen consultation scheduled for spring 2027. The City also describes the regulations published in April 2026 as preliminary working documents rather than final adopted regulations. You can follow the City’s current schedule on its urban-planning regulation overhaul page. For a sauna being installed now, use the current requirements described below. If the project is planned for later in 2027, check the regulations again before ordering the sauna or preparing the site.
Do you need a permit for an outdoor sauna in Mont-Tremblant?
For the sauna itself, normally no. Mont-Tremblant’s current permit regulation contains a table showing whether different types of work require a permit, a certificate or neither, and the row specifically identifying a sauna is marked under “Aucun,” meaning none. This is useful because the municipality is not relying on a broad exemption for sheds or small accessory structures; it actually identifies saunas.
The exemption does not mean that zoning requirements disappear. A sauna can still be non-compliant if it exceeds the permitted size, is too close to a property line, has an unauthorized roof configuration or otherwise fails to meet the zoning rules. The exemption also does not automatically cover everything around the sauna, so separate authorization may still be required for the following:
- Tree removal
- Significant excavation, fill or alteration of the terrain
- A retaining wall
- Work on a shoreline or in a wetland
- Work in certain flood or ground-movement risk areas
- A property subject to a PIIA
- Certain heritage properties
- Structural modification of an existing building or deck
The City’s permit regulation also states that when otherwise exempt work is subject to a plan d’implantation et d’intégration architecturale, commonly called a PIIA, the appropriate municipal permit or certificate becomes mandatory.
Which residential properties qualify?
The sauna-specific provisions authorize attached or detached saunas as accessory constructions for the municipal use groups Habitation unifamiliale H-1 and Habitation unifamiliale V-1. The V-1 classification relates to qualifying single-family vacation or resort residential use. A condominium development, multifamily building, hotel, commercial accommodation or shared amenity property should not assume that the same residential exemption applies.
Before relying on the no-permit rule, confirm the zoning classification of the property and whether a PIIA or another special planning control applies.
How large can the sauna be?
The maximum permitted sauna area is 10 m², approximately 108 sq. ft., and the maximum overall height is 3.5 m. For a basic sauna structure this is relatively simple, but it becomes more important to confirm the dimensions when a model includes a porch, changing room, covered entrance, exterior landing, attached storage or large roof overhangs.
The sauna provision does not explain in the same section exactly how every possible attached feature is included in the 10 m² calculation. My advice is therefore not to work from the interior floor area or the model name alone. Use the complete exterior dimensions and technical drawing of the exact sauna you intend to install, and if a model is close to the municipal limit, show the technical drawing to the City before ordering it.
Where can a detached sauna be placed?
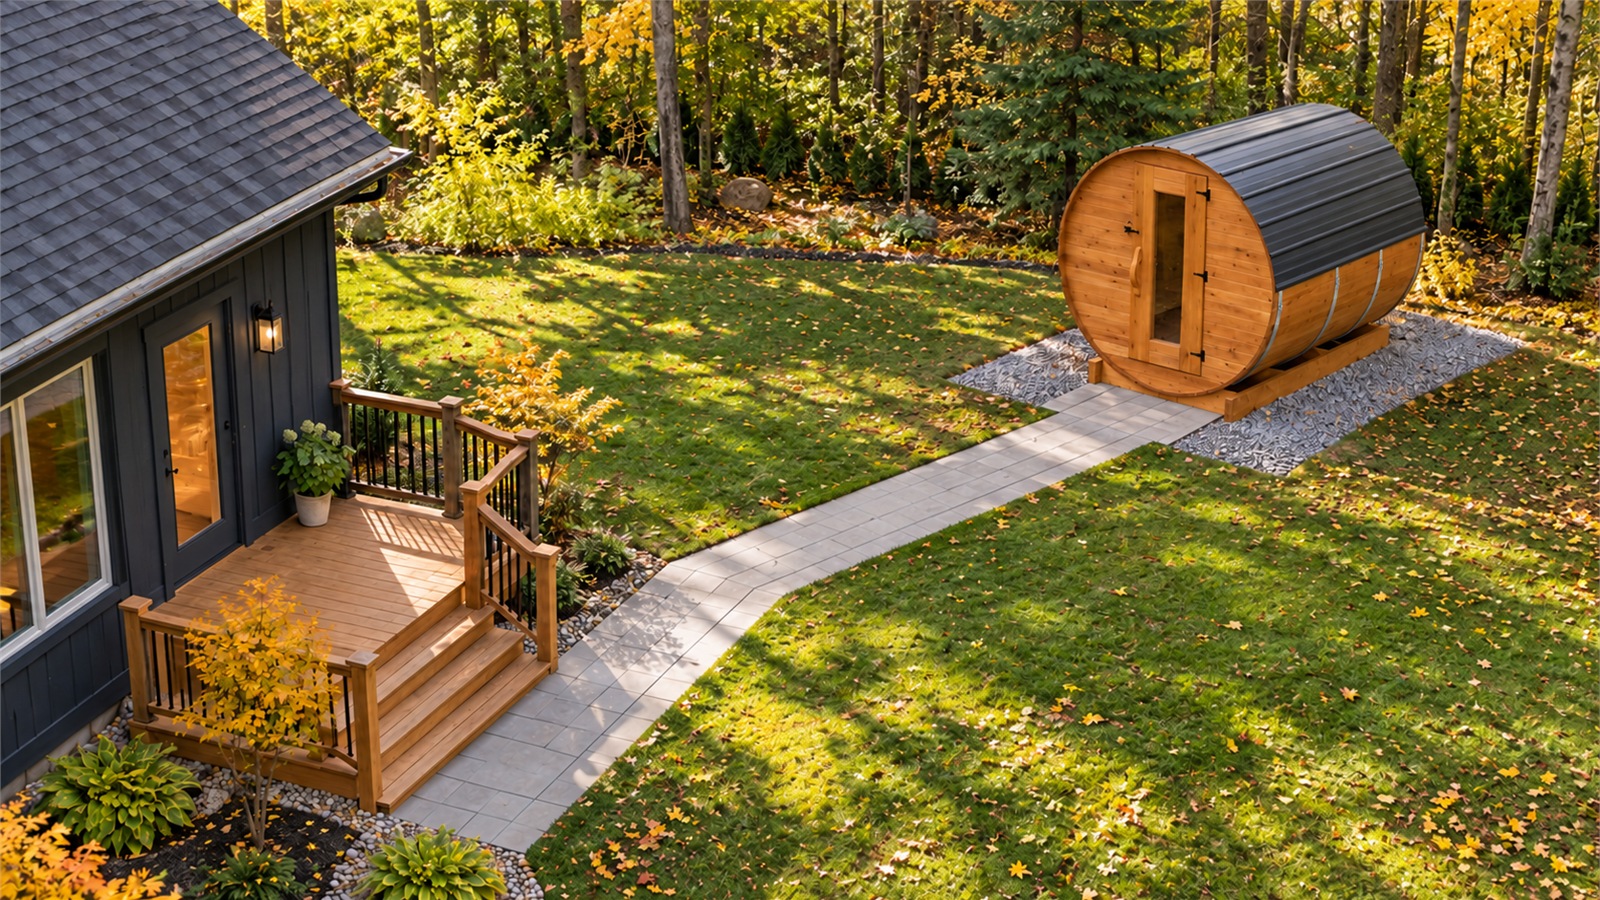
A detached sauna must be located at least 3 m from the principal building, 1 m from every property line and 1 m from another accessory construction or accessory equipment. These are municipal minimums, but they do not necessarily represent every constraint affecting a particular property.
When selecting the location, I would also consider drainage, winter access, snow clearing, ice accumulation, privacy, heater or chimney clearances, electrical routing, maintenance access, septic systems and wells, registered servitudes and delivery access for the assembled sauna. A current certificate of location is particularly useful because the visible edge of a yard or tree line is not necessarily the legal property line.
For Canadian installations in general, we cover the sequence of location planning, base preparation, electrical routing and delivery in more detail in our Outdoor Sauna Installation in Canada guide. There is also a useful Quebec-focused overview of outdoor sauna installation for homeowners looking specifically at the realities of installing and using an outdoor sauna in this climate.
Plan for Quebec winter, not only summer installation day
A sauna location that looks perfect in July may be much less convenient in January. A long path across the property means more snow clearing, low areas can collect rain in summer and snowmelt in spring and snow or ice falling from an adjacent house or garage roof can create a maintenance and safety problem. Seasonal ground movement can also affect a poorly prepared base.
For that reason, the site should remain accessible after snowfall, drain properly during spring melt, stay clear of roof snow and ice fall, remain accessible for maintenance and stay stable through seasonal freeze-thaw cycles. A relatively short, safe path from the house often makes a sauna far more likely to be used throughout the winter.
Which sauna designs fit the Mont-Tremblant rules?
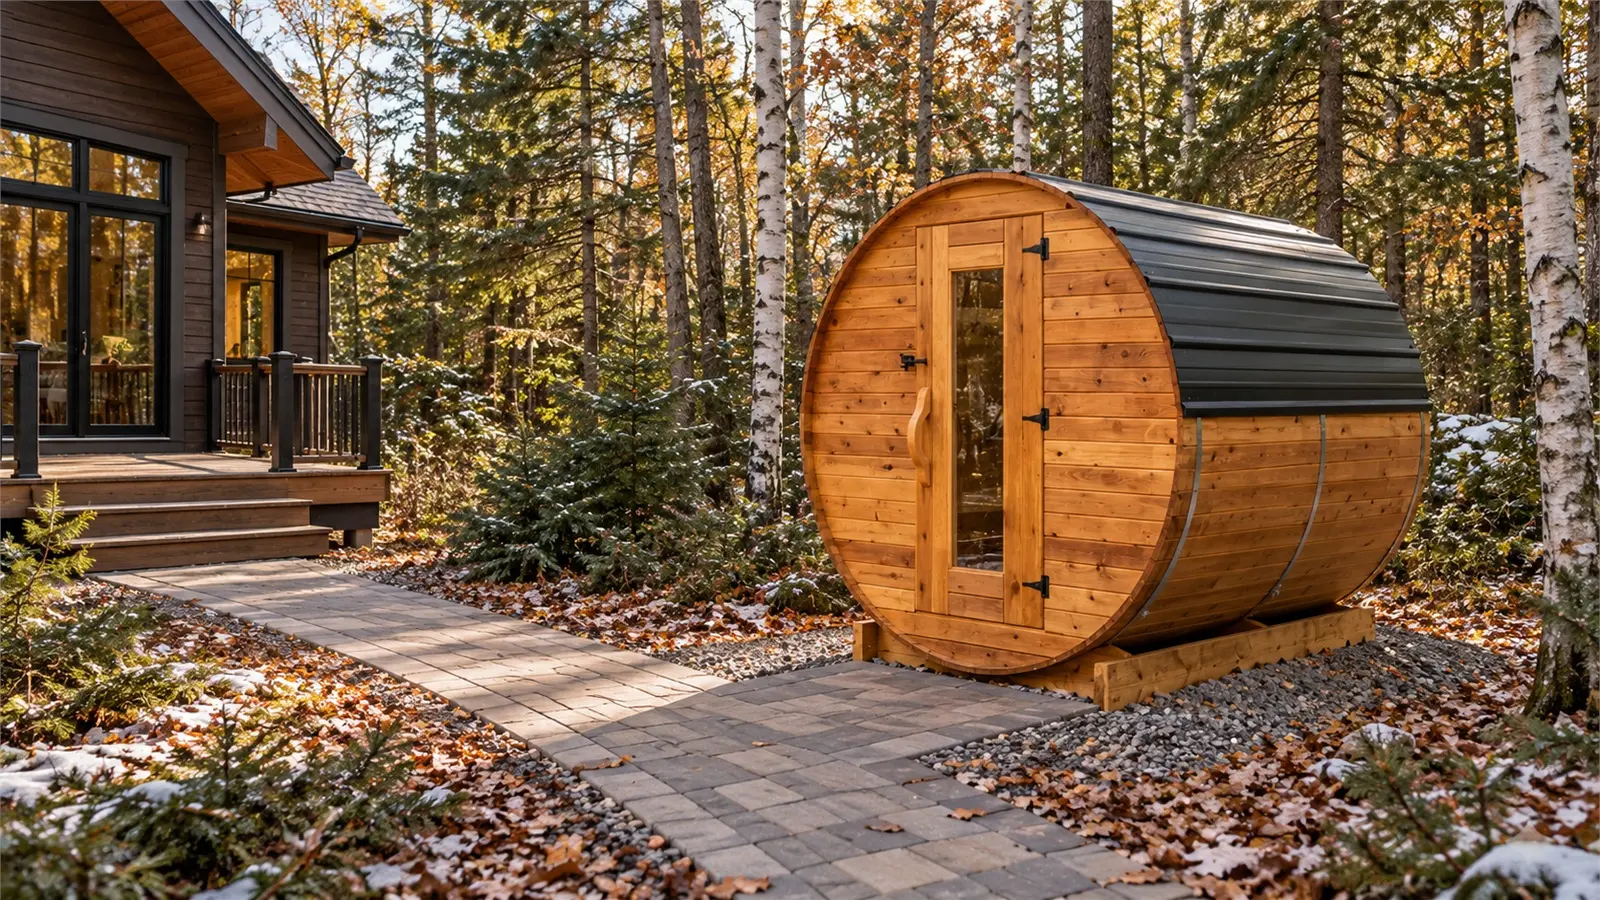
A compact barrel sauna is generally straightforward to evaluate under the current rules because its exterior is normally wood and its curved roof is clearly not flat. That does not mean every barrel sauna automatically complies: a larger model with a substantial porch, changing room or extended body can still exceed the 10 m² limit.
Contemporary designs such as Cube or Moderna-style saunas require closer attention to the roof profile because Mont-Tremblant expressly prohibits flat roofs on saunas. If a low-slope roof appears almost flat, do not judge compliance from a photograph; use the technical drawing and confirm the design with the municipality.
The regulation identifies asphalt shingles and cedar shingles as permitted roof coverings for a sauna. Metal roofing is not identified in this sauna-specific provision, so if you want to use a different roofing material, I would obtain written confirmation from the City’s urbanism department before finalizing the order.
The exterior must be wood
The current regulation requires a sauna to have a wood exterior, excluding the roof, which fits naturally with an outdoor sauna built primarily from Western Red Cedar. More caution is appropriate with contemporary designs using extensive glazing, metal panels, composites or other exterior finishes.
Glass doors and windows are not separately defined as cladding in the sauna provision. If the design has a substantial glass façade, confirm the exact model with the municipality, particularly where a PIIA applies.
Check whether the property is subject to a PIIA
A PIIA allows the municipality to evaluate how a proposed project integrates into its architectural, landscape and environmental setting rather than looking only at numerical zoning requirements. Mont-Tremblant has a number of sectors subject to PIIA review, and depending on the property, the review can involve placement on the site, visibility from the road, roof form, exterior materials, compatibility with the principal building, existing trees, topography and landscape integration.
This matters because a sauna that would ordinarily require no permit can still require municipal authorization if the project is subject to a PIIA. If your property is within one of these sectors, resolve this before selecting the final sauna configuration. The City’s current urban-planning regulations and PIIA documents are available through its urbanism regulations directory.
What kind of base does an outdoor sauna need?
A concrete slab is not automatically required for an outdoor sauna. What the sauna does need is a base that is level, stable, well drained and appropriate for the support points of the selected model. Depending on the sauna and the property, suitable options can include compacted crushed stone, concrete patio slabs, properly prepared pavers, a concrete slab or a structurally verified deck.
One mistake I recommend avoiding is constructing the base before selecting the exact sauna. Different models transfer their weight differently: a barrel sauna normally bears on cradles while contemporary flat-floor saunas may use skids or a different framing arrangement. Choose the model first, obtain its support layout and then prepare the base around that actual structure.
Permanent installation directly on grass, topsoil or loose fill is also not recommended because organic soil retains moisture and can settle unevenly through seasonal changes. Our base and site-preparation guide for Canadian outdoor saunas goes into the different base options and installation sequence in greater detail. The municipal exemption for the sauna itself should also not be interpreted as permission for unrestricted excavation, filling, retaining-wall construction or changes to natural drainage, since those activities may fall under separate municipal requirements.
Tree removal requires authorization
This is particularly relevant in Mont-Tremblant because many attractive sauna locations are on wooded properties. The City currently requires a free certificate of authorization before cutting a tree more than one inch in diameter, and tree removal is allowed only in specified situations, including where the tree is dead or incurably diseased, creates a safety hazard, damages property or must be removed for an authorized project. The City also requires a replacement tree of an indigenous species for every tree removed.
Before clearing a location, choose a potentially compliant sauna position, identify trees affected by the sauna itself and by the complete delivery route, confirm which removals can be authorized and obtain the required authorization before cutting. A tree can interfere with delivery even if it is nowhere near the final sauna footprint.
Lakeside properties, shorelines and wetlands
The standard 1 m setback from a property line does not replace environmental restrictions. Mont-Tremblant separately regulates work affecting shorelines, littoral areas, wetlands and other environmentally sensitive land, and the City currently states that most work within a shoreline protection area requires a certificate of authorization.
Depending on the site, authorization can be required for work involving retaining structures, lake access, vegetation removal, culverts, pipes, walkways or other work within the protected shoreline area. A lakeside sauna therefore cannot be located simply by measuring 1 m from the lot line; determine the environmental restrictions applicable to the property before excavating, removing vegetation, adding fill or routing electrical service through a protected area.
Installing an electric sauna heater in Quebec
The municipal permit exemption for the sauna does not exempt the electrical installation from Quebec law. Quebec’s updated Chapter V, Electricity, of the Construction Code entered into force on Mar 26, 2026, adopting the 2021 edition of the Canadian Electrical Code, the 25th edition, with modifications specific to Quebec. The provincial update is summarized by the Government of Quebec.
Electrical installation work must be carried out by a contractor holding the appropriate licence. Many full-size North American sauna heaters use a dedicated 240 V supply, but that does not mean the circuit can be designed simply by looking at the heater’s kilowatt rating. The exact heater model, manufacturer instructions, heater output, available electrical service, panel capacity, circuit distance, above-ground or underground routing, voltage drop, controls, disconnecting requirements, required protection and conditions specific to the property all affect the final installation.
The electrical contractor must determine the breaker, conductor size, wiring method, controls and protection required for the installation. I do not recommend purchasing cable, breakers or related components from a generic heater-size chart before the electrician has reviewed the actual project. Homeowners can also verify contractor licensing through the RBQ contractor licence information. The electrical route should be established before the base, patio or landscaping is completed, because early planning can prevent unnecessary excavation later.
Can you install a wood-burning sauna in Mont-Tremblant?
The municipal regulations reviewed for this guide do not establish a general prohibition on a qualifying residential wood-burning sauna. Mont-Tremblant’s permit regulation includes the installation or consolidation of a prefabricated chimney, stove or fireplace among minor work that ordinarily does not require municipal authorization, subject to the regulation’s other conditions.
Wood heat introduces a different set of requirements, so before purchasing a wood-burning sauna heater, confirm the appliance certification, manufacturer clearances, wall and floor protection, chimney type, chimney height and routing, distance from surrounding structures, municipal requirements, PIIA requirements where applicable, insurance requirements and professional installation requirements.
The Government of Quebec recommends checking municipal acceptance before installing a new wood-burning appliance, using a recognized certified appliance, notifying your insurer and having the appliance and chimney professionally installed. Its wood-heating fire-safety guidance is a useful starting point. A wood-burning heater is therefore not a regulatory shortcut; it replaces most of the electrical questions with combustion, chimney, clearance, fire-safety and insurance requirements.
Can the sauna be installed on an existing deck?
Possibly, but do not assume that an existing deck can support a sauna simply because there is enough physical space. The assessment should consider the combined load of the sauna structure, heater, sauna stones, occupants, snow, glazing and roof options and concentrated loads at the sauna supports.
A barrel sauna, for example, transfers much of its weight through its cradles rather than distributing the load uniformly across its entire footprint. If the capacity of the deck cannot be confirmed from its design or construction, have it reviewed by an appropriately qualified professional before delivery. Any reinforcement or enlargement of the deck should also be checked against applicable municipal approval requirements.
Plan the delivery before building the base
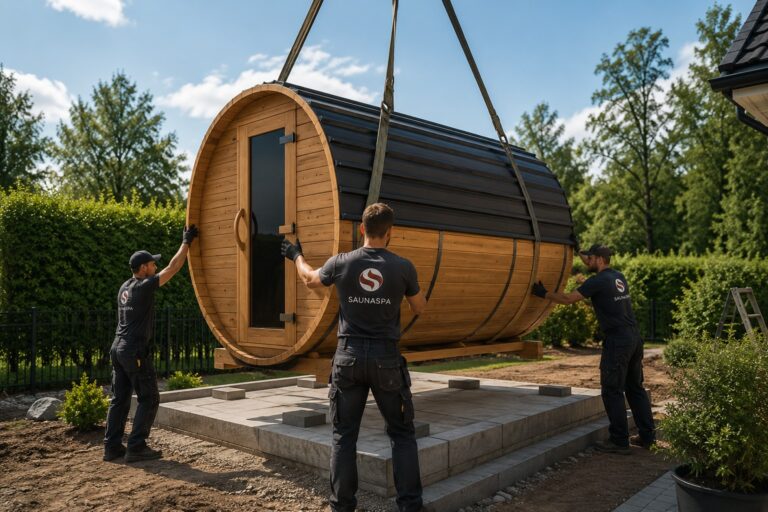
Many SaunaSpa saunas are delivered fully assembled. That removes much of the on-site construction but makes access planning extremely important, so before completing the base, check driveway width, gates, fences, trees and branches, overhead utility lines, slopes, retaining walls, septic fields, underground infrastructure, space for lifting or placement equipment and ground conditions for delivery vehicles.
Municipal compliance does not guarantee that the sauna can physically reach the proposed location. This is one of the easiest problems to prevent before the project starts and one of the most difficult to solve when an assembled sauna is already arriving at the property.
Mont-Tremblant outdoor sauna installation checklist
- Confirm that the property is within an eligible H-1 or V-1 use.
- Check whether a PIIA or another special planning control applies.
- Keep the sauna at or below 10 m².
- Keep the overall height at or below 3.5 m.
- Confirm that the roof is not flat.
- Verify the wood exterior and proposed roof covering.
- Put the exact sauna dimensions onto a site plan.
- Maintain at least 3 m from the principal building.
- Maintain at least 1 m from property lines and other accessory constructions or equipment.
- Identify trees, shorelines, wetlands, slopes, septic systems, wells and servitudes.
- Obtain authorization before removing regulated trees.
- Choose a stable, level and well-drained base.
- Establish the electrical or chimney route before completing the site.
- Confirm the complete delivery route.
- Obtain any separate environmental, PIIA, excavation or other authorization before beginning the related work.
About Mont-Tremblant

Mont-Tremblant is one of Quebec’s best-known four-season resort towns, with about 11,800 permanent residents but a much larger seasonal and visitor population. Located in the Laurentians, it is built around skiing in winter and hiking, mountain biking, cycling, golf and lake activities in summer, with a large network of hotels, condo-resorts, spas and vacation properties. For a quick overview of the town and its history, see Mont-Tremblant on Wikipedia.
Short-term rentals are a particularly important part of the local market. AirDNA counted 1,227 active short-term rental listings in Mont-Tremblant in September 2026 across Airbnb, Vrbo and Booking.com, so it is reasonable to describe the area as having well over 1,000 active vacation rentals. For owners considering a sauna as part of a chalet or rental-property amenity, see our guide to outdoor saunas for Airbnb and short-term rentals.
Where to see or buy a SaunaSpa near Mont-Tremblant
Mont-Tremblant customers can order directly from SaunaSpa and speak with our team about the right model, delivery and installation for a chalet, residence or rental property. Contact SaunaSpa.
For customers who want to see a SaunaSpa in person first, the most practical showroom in our current Quebec retail network for the Laurentians is Tanguay Laval in Sainte-Rose, at 1175 boulevard Curé-Labelle, Laval, where a SaunaSpa barrel sauna is displayed. Our Quebec showroom and buying guide lists this location and other authorized retail options.
Frequently asked questions
Does an outdoor sauna require a permit in Mont-Tremblant?
For a qualifying residential sauna, the sauna itself normally requires neither a municipal permit nor a certificate under the regulation currently in force. The sauna must still comply with zoning and related work may require separate authorization.
How large can an outdoor sauna be?
The maximum permitted area is 10 m², approximately 108 sq. ft., and the maximum overall height is 3.5 m. Those limits should be checked against the complete exterior dimensions of the exact model being installed.
How far must a detached sauna be from the house?
A detached sauna must be at least 3 m from the principal building. This is the standard minimum in the current sauna provision, although other site-specific controls may still affect the final location.
How far must it be from the property line?
The standard minimum distance is 1 m from every property line, although property-specific planning or environmental restrictions can still require a different location.
How far must the sauna be from another accessory structure?
A detached sauna must remain at least 1 m from another accessory construction or accessory equipment. This distance is separate from the 1 m minimum to the property line and should be shown on the site plan.
Can a sauna have a flat roof?
No. Mont-Tremblant’s current zoning regulation expressly prohibits flat roofs on saunas. For a low-slope contemporary design, use the technical drawing rather than a photograph to confirm the roof configuration with the municipality.
Can a sauna have a metal roof?
The sauna provision specifically identifies asphalt shingles and cedar shingles. Metal roofing is not identified in that provision, so obtain confirmation from the City’s urbanism department before ordering a sauna with a metal roof.
Is a wood-burning sauna permitted?
The current municipal material reviewed for this guide does not establish a general prohibition for a qualifying residential sauna. The heater, chimney, clearances, fire-safety requirements, insurance requirements and professional installation still need to be addressed.
Can a sauna be installed beside a lake?
Possibly, but the ordinary 1 m property-line setback is not sufficient to determine compliance. Shoreline, littoral, wetland and other environmental restrictions must be reviewed separately.
Is a concrete slab mandatory?
No. A sauna needs an appropriate stable, level and well-drained base, but depending on the model and property this can be compacted stone, pavers, patio slabs, concrete or a structurally verified deck.
My advice before ordering
If there is one thing I recommend doing before ordering an outdoor sauna in Mont-Tremblant, it is to put the exact sauna onto a simple site plan first. Include its complete exterior dimensions and roof shape, then mark the house, legal property lines, other structures, important trees, septic system and shoreline if applicable. After that, establish the electrical or chimney route and make sure there is a realistic delivery path.
That simple exercise catches most installation problems while they are still inexpensive to solve. The current municipal rules in Mont-Tremblant are relatively favourable for a residential sauna, but the sauna itself may not require a permit while the site and installation still have to comply. If your project is planned for 2027, check again before ordering because Mont-Tremblant’s replacement zoning framework is actively being prepared and the City’s current schedule anticipates the adoption process during winter and spring 2027.
Regulatory note
This guide reflects publicly available Ville de Mont-Tremblant and Quebec requirements reviewed in October 2026. Mont-Tremblant is currently revising its urban-planning regulations, and the proposed replacement regulations published for consultation are preliminary and have not yet replaced the regulations described in this guide. Municipal requirements can change and additional restrictions may apply to individual properties, so for a property subject to environmental controls, a PIIA or another special restriction, or for a project close to a regulatory limit, confirm the proposed installation with the Ville de Mont-Tremblant Service de l’urbanisme before beginning work.