


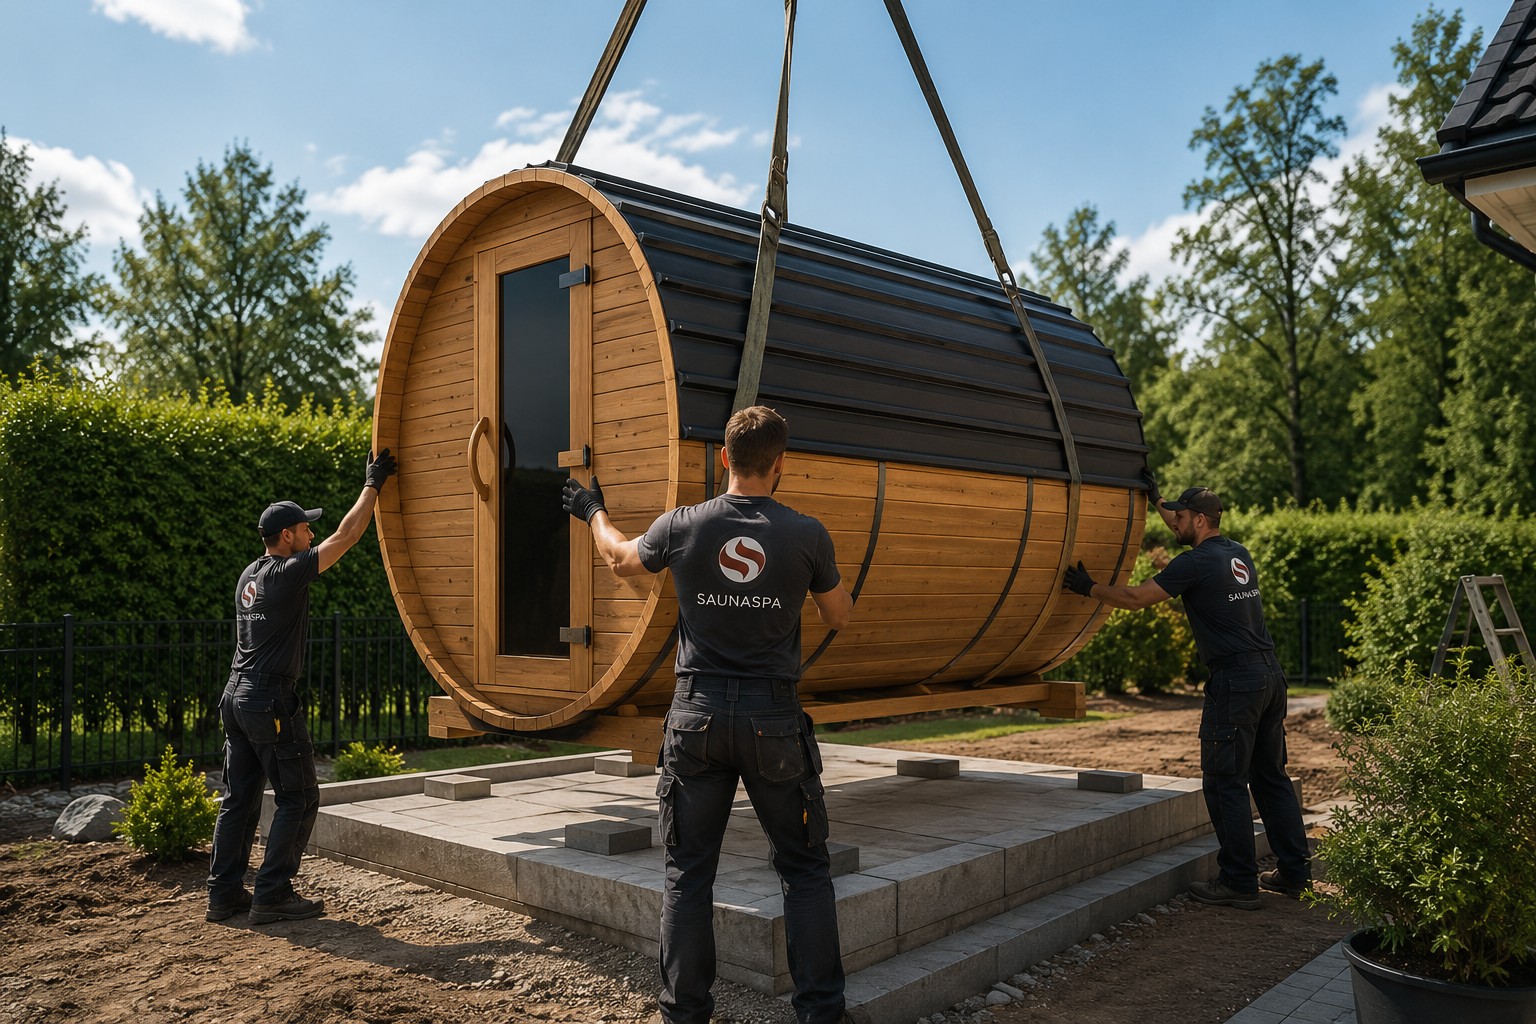
Prepared by the SaunaSpa Outdoor Sauna Installation Team. Last updated: July 2026.
Outdoor sauna installation is usually simpler than building a conventional backyard structure, particularly when the sauna arrives fully assembled. Instead of constructing walls, aligning doors, installing benches and fitting a roof on site, the project centres on four practical requirements: choosing the right location, preparing a stable base, providing access for delivery and arranging the appropriate heater connection.
An outdoor sauna does not always require a newly constructed foundation. If the property already has a level, stable and well-drained surface, such as an interlocking-paver patio, concrete patio, patio slabs or a structurally verified deck, the sauna may be installed directly on it, provided all cradles, skids or support rails are properly supported. Where no suitable surface already exists, common options include compacted crushed stone or gravel, pavers or a poured concrete pad.
The electrical portion requires more precise planning. Most full-size electric sauna heaters use a dedicated 240 V circuit, but the correct breaker, conductors, controls and underground wiring method depend on the exact heater and property. Those decisions must be made by the licensed electrical contractor responsible for the work.
This guide explains how to prepare for an outdoor sauna installation in Canada, with specific information for homeowners in Quebec and Ontario.
The site-preparation, foundation, delivery and general installation principles apply broadly across Canada. Because electrical licensing, permit administration and inspection procedures vary by province, the detailed regulatory sections focus on Quebec and Ontario, SaunaSpa’s primary service markets.
SaunaSpa delivers pre-built, fully assembled saunas with complete professional installation across many locations in Quebec, Ontario and the United States. Our teams handle delivery, placement and setup so your sauna is prepared for final connection and use. To discuss your project, contact our sauna installation team!
What Do You Need for the Best Outdoor Sauna Installation?
A permanent outdoor sauna normally requires the following:
| Requirement | What must be prepared |
|---|---|
| Location | A convenient area with suitable privacy, drainage and clearances |
| Foundation | Base or supporting surface | A suitable existing patio, concrete surface or verified deck, or a newly prepared base such as compacted stone, gravel, pavers or a concrete pad |
| Delivery route | Adequate width, height and access for the assembled sauna and placement equipment |
| Heater installation | A dedicated electrical circuit or an approved wood-burning stove and chimney |
| Local compliance | Municipal approval, electrical notification or other project-specific requirements where applicable |
A barrel sauna does not necessarily need a conventional building foundation or a newly constructed pad. A suitable existing paved patio, concrete surface or structurally verified deck may already provide the required support. The essential conditions are that the surface is level, stable, well-drained, and able to support every cradle or rail without leaving the wooden structure in persistent contact with wet soil.
Plan the Installation in the Right Order
Outdoor sauna installation becomes unnecessarily complicated when the steps are completed out of sequence. A foundation built before the exact model is selected may not align with its supports. An electrical trench dug before the heater is confirmed may terminate in the wrong place or use an unsuitable route.
The recommended sequence is:
- Select the sauna model, dimensions and options.
- Choose an electric or wood-burning heater.
- Confirm the sauna’s location and orientation.
- Review the delivery route.
- Check municipal and electrical requirements.
- Prepare the foundation.
- Complete underground electrical work and any required review.
- Deliver and position the sauna.
- Complete the final heater connection.
- Commission and test the installation.
The sauna, heater, property and delivery method should be planned as one project. This reduces rework and gives the foundation contractor, delivery team and electrician the same final specifications.
Choosing the Best Location
The ideal sauna location should work in every season. A private corner at the far end of a yard may look attractive in summer but require a long electrical run and an inconvenient winter path. A location close to the house may simplify access but still needs appropriate drainage, clearances and municipal approval.
Consider the following factors before finalizing the position.
Access from the House
A reasonably short route makes the sauna easier to use during winter and reduces the amount of pathway that must be cleared of snow. The path should be stable, well lit and free from areas where water or ice regularly accumulates.
Drainage
Avoid low sections of the property where rain and spring snowmelt collect. Water should move away from the sauna rather than remain underneath it.
Clay soil, recently filled areas and ground that remains soft after rain may require deeper preparation than firm, naturally draining soil. The foundation has to remain stable throughout the year, not only on delivery day.
Distance from the Electrical Panel
A shorter electrical route may reduce installation complexity, but distance is only one consideration. The route may also need to avoid:
- Pools and spas
- Gas services
- Irrigation systems
- Retaining walls
- Driveways
- Septic systems
- Existing underground wiring
- Large tree roots
The electrical contractor should review the proposed route before excavation begins.
Privacy, View and Orientation
Confirm which direction the window, door and porch will face before the base is built. A panoramic window should capture the intended view, while the entrance and changing area should remain reasonably private.
Also consider whether future fencing, trees or landscaping could eventually block the view or make the sauna difficult to service.
Snow and Maintenance Access
Do not place the sauna where snow and ice regularly fall from a house or garage roof. Leave sufficient room to clear snow, maintain the exterior wood, inspect the roof and access the heater or controls.
A sauna may technically fit between two fences or walls but still be impossible to maintain properly.
What Foundation or Base Does an Outdoor Sauna Installation Need?
Every outdoor sauna needs a suitable supporting surface, but many properties already have one. A sound interlocking-paver patio, concrete patio, prepared gravel area or structurally verified deck may be usable without constructing a new foundation.
The supporting surface has three principal functions:
- Keep the sauna level
- Prevent uneven settling
- Separate the wooden structure from persistently wet soil while allowing drainage
SaunaSpa recommends that a barrel sauna remain level, stable through seasonal ground movement and sufficiently elevated to allow air and water to move beneath it.
The simplest suitable solution is often the surface already available on the property.
Can an Existing Patio Be Used?
Yes. An existing interlocking-paver, patio-stone or concrete surface may provide an appropriate base when it:
- Is large enough to support every cradle, skid or support rail
- Is level across the actual support points
- Does not show substantial settlement, cracking or movement
- Drains water away from the sauna
- Has a stable sub-base
- Can be reached safely during delivery
A finished backyard patio does not need to be rebuilt simply because a sauna is being added. In some cases, minor levelling or adjustment of individual pavers is all that is required.
However, a light walkway or patio installed over a shallow base should not automatically be assumed to provide the same support as a properly prepared hardscape. The condition and construction of the existing surface should be checked before delivery.
Outdoor Sauna Installation Base Options
| Base option | Best suited for | Main advantage | Key consideration |
|---|---|---|---|
| Existing interlocking-paver or concrete patio | Properties with finished hardscaping already in place | May require little or no new foundation work | Confirm level, drainage, condition and support beneath every cradle or skid |
| Compacted crushed stone or gravel | Barrel saunas and many residential yards | Good drainage and relatively economical preparation | The surface must remain level and stable under the support points |
| Concrete patio slabs or pavers | Barrel sauna cradles on prepared ground | Easy to position and adjust | The soil or aggregate beneath them must provide stable support |
| New full paver patio | Landscaped sauna areas | Finished appearance and usable surrounding space | Requires proper excavation and preparation |
| Poured concrete slab | Larger saunas, pool areas and permanent hardscaping | Continuous and durable surface | Concrete still depends on a correctly prepared sub-base |
| Deck or raised platform | Elevated yards and integrated outdoor spaces | Can place the sauna near an existing terrace | Structural capacity must be confirmed |
| Piers, ground screws or helical piles | Slopes and difficult soil conditions | Useful where a conventional pad is impractical | Requires a model-specific support layout |
Best Base for a Barrel Sauna
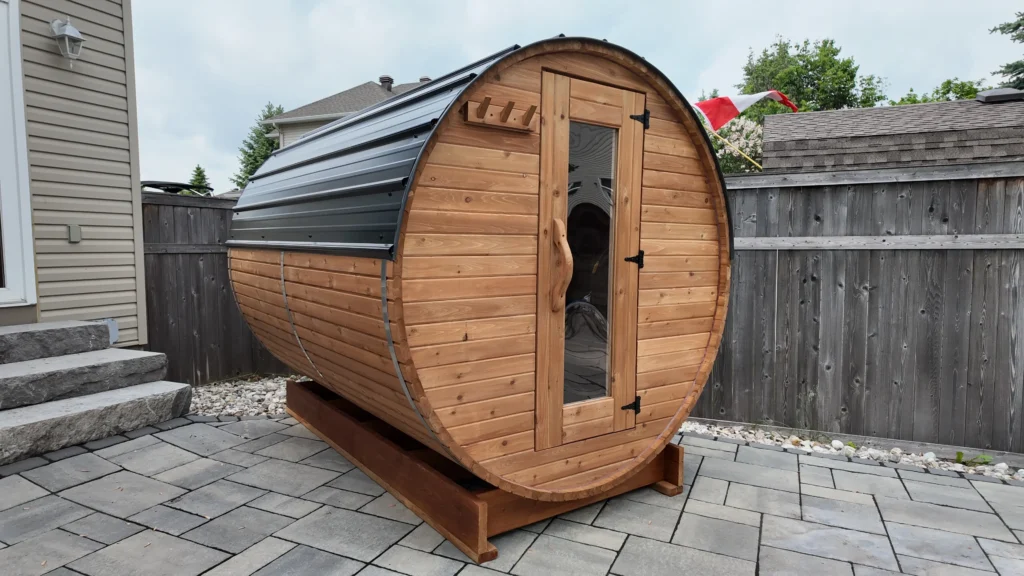
The best base is generally the simplest existing or newly prepared surface that provides level, stable and well-drained support.
If the property already has a sound interlocking-paver or concrete patio, the barrel sauna may be installed directly on it when every cradle or support rail bears properly on the surface.
Where a new base is needed, SaunaSpa’s published guidance identifies a supporting area approximately four feet wide that follows the length of the selected barrel model. A row of cement slabs is one of the simplest common options.
A newly prepared barrel sauna base may include:
- Removal of sod and unstable topsoil
- Geotextile where appropriate for the soil
- Compacted crushed stone or gravel
- Level concrete pavers beneath the cradles where needed
- Drainage directed away from the sauna
The Barrel Sauna Classic is available in lengths from 5 to 12 feet, so the base must correspond to the selected model rather than a generic plan. SaunaSpa identifies assembled delivery and professional installation as standard features of the model.
Can a Barrel Sauna Sit on Gravel?
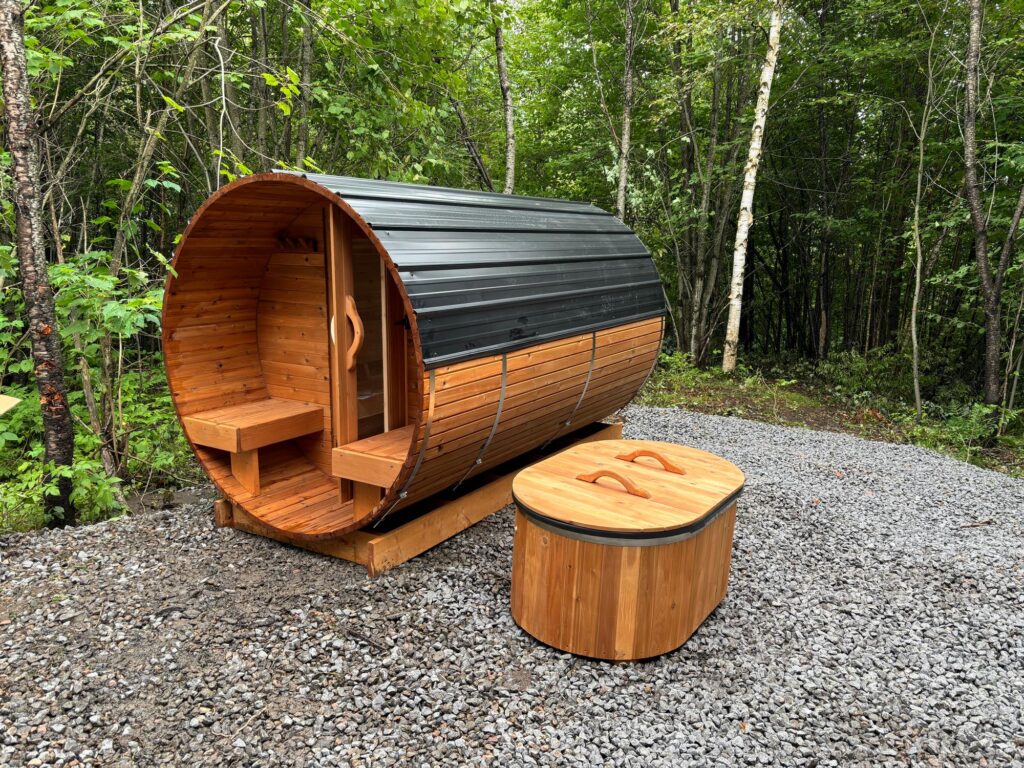
Yes. A level and stable gravel or crushed-stone area can provide a practical base for a barrel sauna.
Compacted crushed stone generally provides the most predictable support and drainage. Existing gravel may also be suitable when it is firm, reasonably level and does not shift significantly beneath the sauna’s cradles or rails.
Where the gravel is loose, deep or rounded, concrete pavers beneath the main support points can provide firmer bearing and make levelling easier. The objective is not to eliminate gravel, but to ensure that the sauna does not rock, settle unevenly or remain in standing water.
Decorative stone loosely placed over soft topsoil should not be assumed to provide the same support as a prepared gravel area.
Can a Barrel Sauna Sit on Grass?
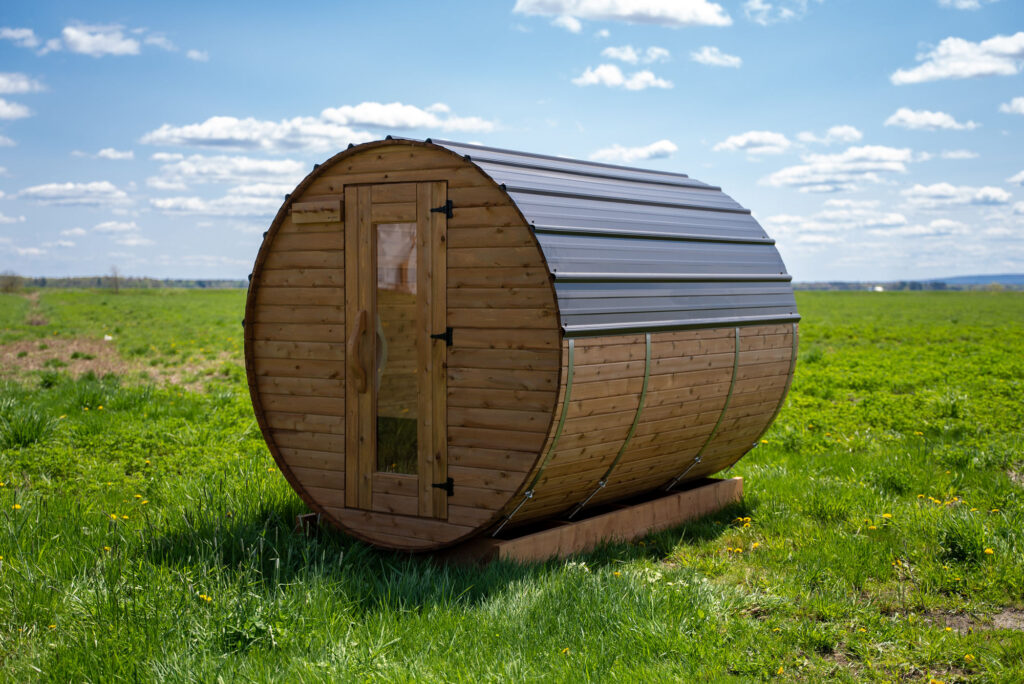
A barrel sauna can be placed temporarily on level ground, but direct placement on grass or bare topsoil is not recommended as a long-term installation.
Topsoil and organic material can retain moisture and settle unevenly. Seasonal movement may allow one cradle to sink while the others remain stable, affecting the door, barrel bands and weight distribution.
Where the desired location is currently grass, a simple gravel, paver or patio-slab base can usually be prepared without the cost of a full poured concrete foundation.
Foundations for Cube and Modern Saunas
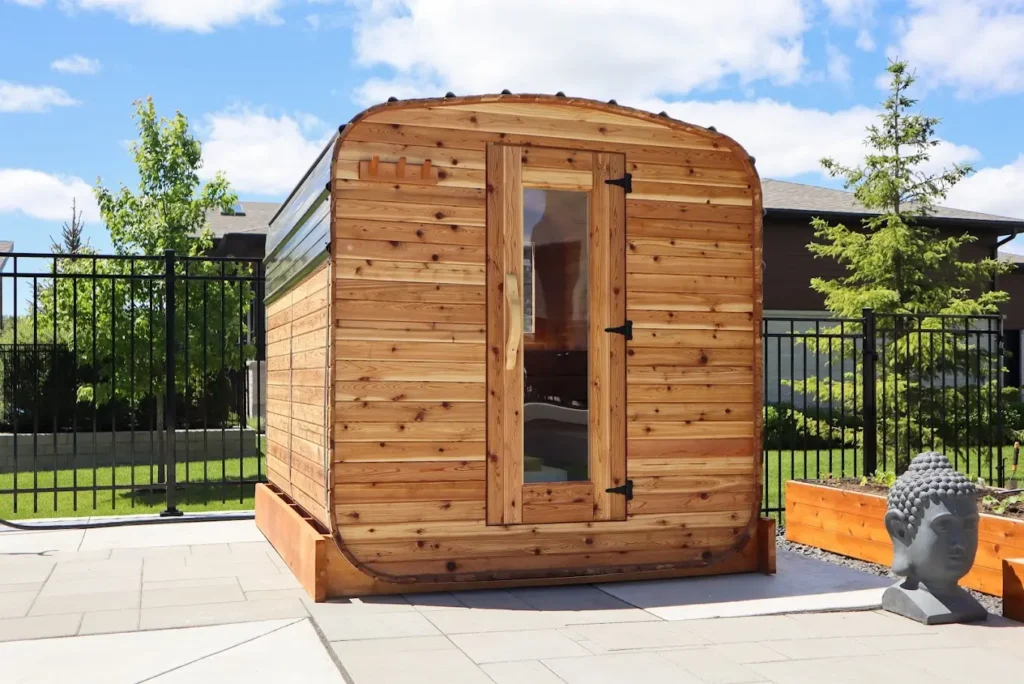
Cube, Cottage, Birdhouse and Moderna models do not necessarily transfer their weight through the same cradle pattern as a traditional barrel sauna. They may use wider skids, floor framing or model-specific support points.
The Cube Sauna is available from 6 to 10 feet, with porch and changing-room configurations available. Those options affect the footprint and may change how the base should be prepared.
Suitable foundations may include a full compacted aggregate pad with pavers, a properly constructed concrete slab, an engineered platform or a structurally verified deck. Obtain the exact exterior dimensions and support layout before beginning the foundation.
Can an Outdoor Sauna Go on a Deck?
An outdoor sauna can be installed on a deck, but the deck must be evaluated as a structure rather than treated as a finished surface.
The total design load includes:
- The assembled sauna
- Glazing, roofing and other options
- The heater and full stone load
- Chimney and heat protection for a wood stove
- Maximum expected occupants
- Snow and environmental loads
- The location of the sauna supports relative to the joists and beams
A sauna’s weight may be concentrated through several cradles or skids rather than spread uniformly across the entire footprint. For that reason, a simple estimate based only on the deck’s square footage may be inadequate.
Use the confirmed completed weight and support layout for the selected model. Where the deck’s capacity, age or footing design is uncertain, have it reviewed by a qualified building professional before delivery.
Why Fully Assembled Delivery Matters
A sauna kit and a fully assembled sauna may look similar after completion, but the installation process is very different.
A kit normally arrives as boards, panels, benches, glass, hardware, roofing components and heater parts. The property owner must either assemble it personally or hire a contractor who may be working with that particular product for the first time. Door alignment, roofing, glazing, barrel tension and heater clearances all have to be handled on site.
An uneven foundation can make those tasks more difficult. A small alignment problem at the bottom of a barrel may affect the staves, bands and door as the assembly progresses. If a problem later appears, responsibility may be divided among the kit manufacturer, assembler, electrician and property owner.
SaunaSpa specializes in Canadian-made saunas with assembled delivery and professional installation. The structure, benches, door, windows, roof and agreed components are completed before the sauna reaches the property.
The practical benefits include:
- Less construction activity at the property
- No need to identify and assemble numerous components
- More predictable door, glass and roof alignment
- Clearer responsibility for the completed sauna structure
- Faster transition from delivery to commissioning
- Professional placement on the prepared base
The homeowner still needs to prepare the property and arrange regulated electrical work. The difference is that the sauna itself arrives as a completed structure rather than an on-site construction project.
Preparing for Delivery
Because the sauna arrives assembled, the full structure must be able to reach its final location. Delivery access should be confirmed before the foundation is built.
Review:
- Gate and passage width
- Sauna height and overall dimensions
- Roof overhangs
- Tree branches
- Utility and communication lines
- Fence sections
- Pools and pool equipment
- Septic systems
- Soft lawns and steep slopes
- Space for the delivery vehicle
- Space for a forklift, crane or other placement equipment where required
Mark the final orientation clearly. Confirm which side contains the door, window, heater and electrical entry point.
The existing surface or newly prepared base should be checked for dimensions, condition and level before the installation crew arrives. Where new concrete has been poured, it should have sufficient curing time. The work area should also be clear of furniture, vehicles, construction materials and snow.
Electric or Wood-Burning Heater?
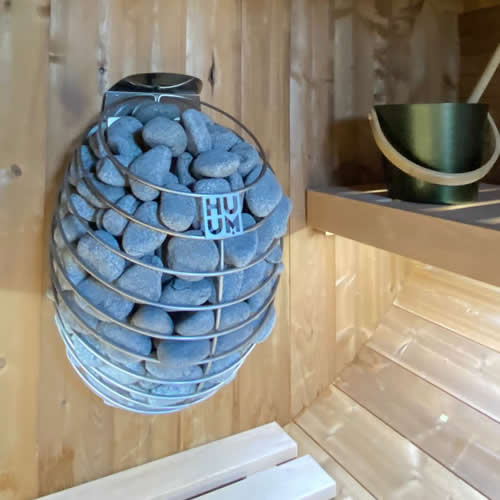
The heater should be selected before the electrical route and final sauna configuration are approved. Heater sizing depends on more than floor dimensions. The contractor and sauna supplier may also consider interior volume, ceiling height, glass area, door construction, climate and the manufacturer’s approved room range.
| Electric sauna heater | Wood-burning sauna stove |
|---|---|
| Normally requires a dedicated 240 V circuit | Does not require a large electric-heater circuit |
| Offers thermostatic control | Heat is controlled through the fire |
| Simple routine operation | Requires firewood and ash handling |
| Remote-control options may be available | Creates a traditional fire-based experience |
| Does not require a chimney | Requires regular chimney inspection and cleaning depending on frequency of use. |
| Often practical in residential settings | May suit cottages and properties with limited electrical capacity |
A wood-burning stove is not an unregulated alternative. It requires the correct stove, stone quantity, chimney system, wall and floor protection and manufacturer clearances. Municipal and insurance requirements should be confirmed before the stove is ordered.
In Quebec, the provincial government also recommends confirming that the municipality permits the appliance, choosing an appliance with recognized Canadian or US certification, notifying the property insurer and having the stove and chimney installed by an appropriate professional. The system should be inspected professionally each year, ideally before the period of use. (Gouvernement du Québec)
Electrical Requirements for an Outdoor Sauna Installation
Electrical consultant for Saunaspa.ca
Jonathan Coallier
334 Électrique Inc.
Residential and Commercial Electrician
RBQ licence 5739-5709-01
The final electrical design must be approved for the selected heater and property by the contractor performing the work.
Most full-size electric outdoor sauna heaters are permanently connected to a dedicated 240 V circuit. They should not operate through an extension cord or ordinary household outdoor receptacle.
The electrician needs the exact heater model, not only its general power rating. Two 8 kW heaters may use different controllers, contactors, safety sensors and wiring arrangements.
Understanding Heater Power and Current
The approximate current of a simple 240 V resistive load can be estimated by dividing its power in watts by 240 volts.
| Heater output | Approximate current at 240 V |
|---|---|
| 6 kW | 25 A |
| 8 kW | 33.3 A |
| 9 kW | 37.5 A |
These figures are useful for preliminary planning, but they do not determine the final breaker or conductor size.
For example, Harvia lists its North American KIP80B as an 8 kW, 240 V single-phase heater with approximately 33.4 A current and an 8 AWG supply cable. Those specifications apply to that precise model and should not automatically be used for another 8 kW heater. The electrician should receive:
- Heater manufacturer and exact model number
- Voltage, phase and kilowatt rating
- Certified nameplate information
- Installation and wiring manuals
- Controller and contactor specifications
- Temperature, high-limit and door-sensor requirements
- Sauna dimensions and glass area
- Heater and control-panel locations
- Lighting and accessory requirements
- Distance from the electrical panel
- Proposed underground route
Does the Heater Need a Dedicated Circuit?
A permanently installed electric sauna heater normally requires its own dedicated circuit. It should not share a circuit with a cold-plunge chiller, pool equipment, outdoor receptacles, lighting or other major loads.
The electrician must also confirm that the property’s panel and service have sufficient capacity. An available breaker position does not necessarily mean the electrical service can support the new load.
Depending on the property, the solution may involve the existing panel, a local subpanel, an approved load-management system or an electrical service upgrade.
Can the Sauna Cable Run Underground?
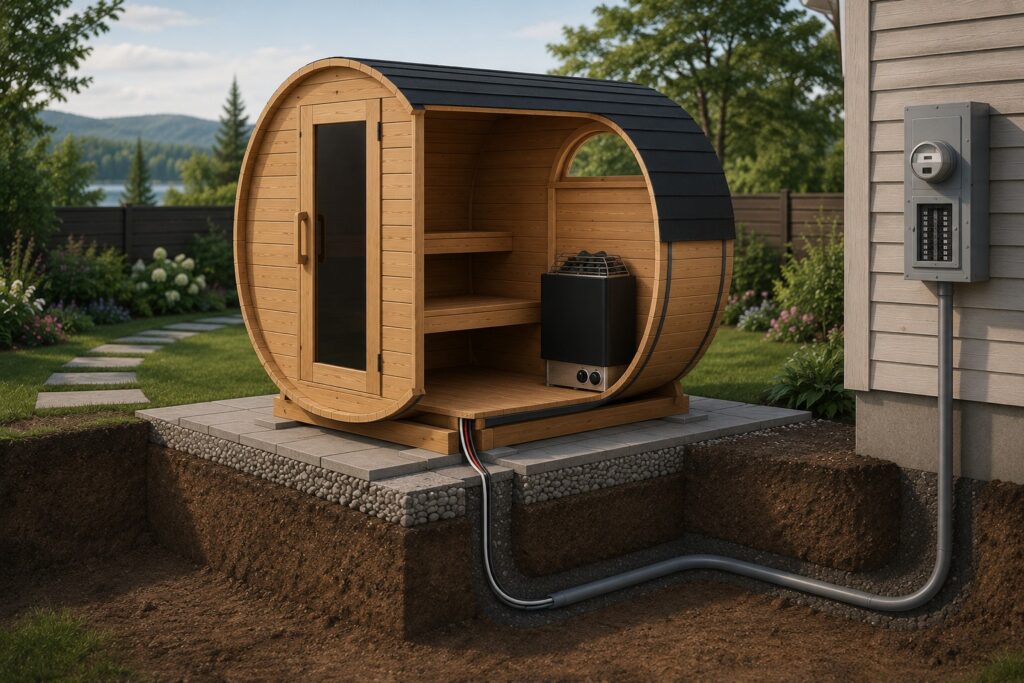
Yes. Underground electrical service is common when the sauna is detached from the house.
An underground raceway is considered a wet location because water and condensation can enter it even when the system appears sealed. Conductors, cables, fittings and enclosures must be approved for the environment.
Depending on the installation and provincial requirements, possible wiring methods can include:
- Cable approved for direct burial and wet locations
- TECK90 or ACWU armoured cable
- Wet-location conductors in approved PVC or DB2 raceway
- Raceway incorporated into an appropriately constructed concrete installation
The correct method depends on the heater, distance, soil, route, physical protection and applicable electrical code.
These are examples of possible wiring methods, not universal specifications. The electrical contractor responsible for the installation must select the appropriate cable, conductors, fittings, enclosures and raceway for the project.
How Deep Should the Trench Be?
There is no universal burial depth for every outdoor sauna circuit.
Required cover can change according to:
- Cable or raceway type
- Direct burial versus conduit
- Mechanical protection
- Lawn, walkway or driveway location
- Vehicle traffic
- Concrete protection
- Other underground services
- Provincial rules
The electrician should specify the trench before excavation begins. Digging a generic depth based on an online diagram can result in rework if the chosen cable or route requires a different installation.
In Ontario, ESA requires underground electrical work to remain accessible for inspection before it is concealed or buried.
The point where the cable or conduit rises from the ground into the sauna also requires attention. Frost and settlement can move the surrounding soil and place stress on fittings, enclosures and terminations. The electrician must provide a suitable transition for the property and climate.
Quebec and Ontario Electrical Requirements
The electrical principles are similar in both provinces, but licensing and administrative requirements differ.
| Requirement | Quebec | Ontario |
|---|---|---|
| Current code framework | Quebec Chapter V, Electricity | 2024 Ontario Electrical Safety Code, 29th edition |
| Contractor requirement | Electrical installation work is reserved for contractors holding the applicable licence, including subcategory 16.0 | Anyone hired to perform electrical work must be an Ontario Licensed Electrical Contractor |
| Filing and review | Managed by the responsible Quebec electrical contractor under applicable requirements | Notification of work filed with ESA and review requested at the required stages |
| Underground installation | Must comply with current Quebec requirements and the approved wiring method | Must remain accessible for ESA inspection before burial |
| Completion records | Obtain documentation from the responsible contractor | Retain the ESA Certificate of Acceptance |
Quebec
Quebec’s updated Chapter V, Electricity, entered into force on March 26, 2026. It incorporates the 25th edition of the Canadian Electrical Code with Quebec-specific modifications. The RBQ states that professionals involved in electrical design and installation must apply the current requirements. (Régie du bâtiment du Québec)
The RBQ also published proposed regulations on July 7, 2026 that could extend the transitional period for certain building and electrical projects. The contractor responsible for the work should confirm which edition and transitional provisions apply to the specific project when the installation is designed and completed. (Régie du bâtiment du Québec)
Electrical installation work is reserved for contractors or owner-builders holding the applicable subcategory 16.0 licence. Homeowners should verify the contractor and provide the exact sauna heater documentation before the work begins. (Régie du bâtiment du Québec)
RBQ subcategory 16.0 covers construction work involving an electrical installation, including underground and above-ground wiring and the permanent connection of electrical equipment covered by Chapter V. (Régie du bâtiment du Québec)
Ontario
Ontario’s 2024 Electrical Safety Code, 29th edition, came into effect on May 1, 2025. When a homeowner hires someone to complete electrical work, that work must be performed by an Ontario Licensed Electrical Contractor. Almost all electrical work also requires an ESA notification. (Esasafe)
Ontario also allows a homeowner or occupant to perform electrical work in their own home. The person must perform the work personally, file the required notification with ESA before beginning and have the completed work reviewed. Friends, family members, neighbours and unlicensed service providers cannot perform the work on the homeowner’s behalf. (ESASafe)
The contractor files the notification and requests the necessary reviews. Underground wiring must be inspected before it is concealed or buried. Once the completed work has passed, ESA issues a Certificate of Acceptance, which should be retained for insurance, resale and property records. (Esasafe)
Sauna Heater Clearances and Safety Controls
The heater must be approved for sauna use and installed according to its certified nameplate and manual. The manufacturer specifies the required distance from cedar walls, benches, heater guards and other combustible surfaces.
Ontario’s Electrical Safety Authority requires sauna heaters to be securely installed, kept at their stated clearances and controlled by a timed cutoff with a maximum one-hour setting. A heater must not be installed beneath a showerhead or water-spray device. (Esasafe)
Temperature sensors, high-limit controls, timers, contactors and door sensors are part of the approved system. They should never be relocated, bypassed or disconnected to change how the sauna operates.
Remote and Wi-Fi control can be convenient during Canadian winters, but only compatible manufacturer-approved components should be used. Before remotely starting the sauna, confirm that no towels, buckets, cleaning products or other combustible materials have been left near the heater.
Does an Outdoor Sauna Need Plumbing?
Most residential outdoor saunas do not need a pressurized water supply. Water for löyly is normally carried into the sauna in a bucket and poured in small quantities onto a heater designed to receive water.
A floor drain may be useful where the sauna will be washed frequently, used commercially or operated with larger quantities of water. It is not automatically required for a typical backyard sauna.
Exterior drainage remains important even without plumbing. Rain, snowmelt and cleaning water should move away from the foundation rather than collect beneath the structure.
A cold plunge should be planned separately because its filling, drainage, chiller and winterization requirements differ from those of the sauna.
Do You Need a Permit?
Saunas made by Saunaspa.ca are less than 10’ x 10’ of surface space, they are not considered to be a permanent construction and don’t fall under the building code of Canada. Which is why different municipalities have different local regulations.
Permit and zoning requirements are municipal. The municipality may consider the sauna’s dimensions, height, distance from property lines, lot coverage, foundation and whether a wood-burning stove or chimney is included.
Before building the foundation, confirm:
- Whether the sauna is treated as an accessory structure
- Required setbacks
- Size and height restrictions
- Whether a building permit is required
- Whether wood-burning appliances are permitted
- Rules related to pools, shorelines or protected areas
A municipal permit does not replace electrical approval. Ontario’s ESA expressly distinguishes a building permit from an electrical notification. (Esasafe)
What SaunaSpa Handles and What the Owner Prepares
The exact scope should be confirmed for each order, but a fully assembled installation generally divides responsibilities as follows:
| SaunaSpa and installation team | Property owner and licensed trades |
|---|---|
| Confirm the sauna model and dimensions | Confirm municipal and property requirements |
| Provide heater specifications | Prepare the approved base |
| Manufacture and assemble the sauna | Ensure delivery access is clear |
| Install the structure, benches, doors, windows and roof | Arrange underground electrical work |
| Deliver the assembled sauna | Arrange deck review where required |
| Position it on the prepared foundation | Have the licensed contractor complete the electrical connection |
| Complete agreed installation work | Retain permits, certificates and records |
| Explain operation and maintenance | Confirm insurance requirements for wood-burning equipment |
SaunaSpa remains responsible for the manufactured sauna and the agreed delivery and installation scope. Regulated property-specific work remains the responsibility of the appropriately licensed trade.
Outdoor Sauna Installation Checklist
Before Ordering
- Select the model and size.
- Choose the heater.
- Decide how many people will normally use the sauna.
- Review the proposed location.
- Check municipal requirements.
- Assess the approximate electrical route.
- Review deck capacity where applicable.
- Confirm delivery access.
Before Approving or Preparing the Base
- Obtain exact exterior dimensions.
- Confirm cradle, skid or support locations.
- Confirm door and window orientation.
- Confirm the heater location.
- Confirm the electrical entry point.
- Plan drainage.
- Locate underground services.
- Confirm that the existing surface or planned base is suitable for the selected model and its support points.
Before Delivery
- Complete the new base, or confirm that the existing patio, concrete surface, gravel area or deck is ready for installation.
- Check level across all support points.
- Complete underground electrical work to the agreed stage.
- Obtain any required inspection before backfilling.
- Remove planned fence or gate sections.
- Trim branches and clear overhead obstructions.
- Remove vehicles, furniture and building materials.
- Confirm the placement plan with SaunaSpa.
Before First Use
- Complete the final heater connection.
- Confirm heater clearances and guarding.
- Load stones according to the heater manual.
- Test controls, sensors and timer.
- Confirm remote-start safety devices where applicable.
- Complete the required electrical review.
- Retain the final documentation.
- Read the sauna and heater operating instructions.
- Confirm that water drains away from the foundation.
Common Installation Mistakes
Building the base too early: A foundation prepared before the final model is selected may not match its length, porch, changing room or support points.
Placing patio slabs directly on topsoil: The visible surface may look level while the material beneath it settles after rain or spring thaw.
Ignoring delivery access: A fully assembled sauna cannot be taken apart and carried through a narrow gate one board at a time.
Selecting electrical equipment before the heater: Kilowatt output alone does not define the circuit. The exact heater, controller and certified instructions are required.
Digging the trench without an electrical plan: Cable type, route, depth and inspection timing must be established before excavation.
Assuming a deck is strong enough: The complete sauna, stones, heater, occupants and snow must be considered together.
Frequently Asked Questions
Does a Barrel Sauna Need a Concrete Foundation?
No. A barrel sauna may be installed on a suitable existing paver patio, concrete patio, prepared gravel area, patio slabs, compacted crushed stone or a structurally verified deck. The surface must be level, stable, well-drained, and capable of supporting every cradle or support rail.
What Is the Best Base for a Barrel Sauna?
The best base is the simplest suitable surface available on the property. A sound existing paver or concrete patio may require no major additional work.
Where a new base is needed, compacted crushed stone or gravel with level concrete pavers beneath the cradles provides a practical combination of drainage and firm support.
Can a Barrel Sauna Be Installed on an Existing Paver Patio?
Yes. An existing interlocking-paver patio can be suitable when it is level, stable, well drained and large enough to support all of the sauna’s cradles or rails. Any settled or uneven pavers should be adjusted before delivery.
Can an Outdoor Sauna Be Installed on a Deck?
Yes, provided the deck can support the completed sauna, heater, stones, occupants and environmental loads through the sauna’s actual support points. A structural review may be required.
Does an Electric Outdoor Sauna Need 240 V?
Most full-size residential electric sauna heaters use a dedicated 240 V circuit. The exact requirements must be confirmed from the selected heater’s certified nameplate and manual.
Can the Electrical Cable Be Buried?
Yes. The electrical contractor may use an approved direct-burial cable, armoured cable or wet-location conductors in an approved raceway. The correct method and burial cover depend on the route and provincial requirements.
Who Completes the Electrical Connection?
The final connection must be completed by the appropriately licensed electrical contractor. In Quebec, electrical installation work is reserved for contractors with the applicable licence. In Ontario, anyone hired must be an Ontario Licensed Electrical Contractor.
Ontario provides a separate route for a homeowner or occupant who personally performs electrical work in their own home. The person must file the required ESA notification before starting and have the work reviewed by ESA. SaunaSpa’s recommended installation approach remains using an Ontario Licensed Electrical Contractor. (ESASafe)
Does an Outdoor Sauna Need Plumbing?
Most residential saunas do not need plumbing. Water for the stones can be carried in a bucket. A drain may be useful for frequent washing or commercial use but is not necessary for every installation.
Is a Fully Assembled Sauna Easier to Install Than a Kit?
Yes. A fully assembled sauna removes most on-site carpentry, roofing, glazing and structural alignment. The property still needs a suitable base, delivery access and heater connection, but the sauna itself arrives ready for placement.
Final Takeaway
A properly planned outdoor sauna installation does not need to become a major backyard construction project. Many properties already have a suitable paver patio, concrete surface, prepared gravel area or verified deck. Where a new base is needed, a compacted and drained area with level supports may be sufficient for many barrel saunas. Larger flat-floor models and deck installations require more detailed planning, but a poured concrete slab is not automatically necessary.
The electrical installation deserves greater precision. Most full-size electric sauna heaters need a dedicated 240 V circuit designed around the exact heater, controller, distance and property. Breaker sizing, conductor selection and underground wiring belong to the licensed electrical contractor, not a generic online diagram.
When the model, foundation, delivery route and heater are confirmed in the correct order, a fully assembled SaunaSpa sauna can move from delivery to first use with far less disruption and uncertainty than an on-site kit build.
Explore SaunaSpa’s range of Canadian-made outdoor saunas or get expert help planning the model and installation for your property.
Editorial methodology: This guide was prepared using current SaunaSpa product and foundation information, official requirements and consumer guidance from the Régie du bâtiment du Québec and Ontario Electrical Safety Authority and certified North American heater specifications. Model-specific foundation and electrical details must be confirmed for the selected sauna by the professionals responsible for the final installation.
The general foundation, delivery and site-preparation guidance applies broadly across Canada. The detailed electrical licensing, notification and inspection information focuses on Quebec and Ontario.